Skip main navigation
Sold for $690,000
Street View
  • $690,000

    4873 N Nevada Ter, Beverly Hills, FL 34465

    3beds
    2,529sqft
    Single Family Residence
    Built in 2016
    2.75 Acres Lot
    $692,400 Zestimate®
    $273/sqft
    $3,145 Estimated rent

    Home value

    $692,400

    $609,000 - $782,000

    $3,145/mo

    Zestimate® history
    Loading
    Loading...

    Owner options

    List your home for rent

    $3,145/mo

    Rent Zestimate®

    Find your next renter with Zillow Rental Manager. Plus, with online applications, you can quickly screen prospective tenants – for free.

    Learn more

    $3,145/mo

    Rent Zestimate®

    Refinance and save

    $4,660/mo

    Est. payment

    Refinancing to a lower rate could help reduce your monthly payments and save thousands over the life of the loan.

    See today's rates

    $4,660/mo

    Est. payment

    Explore your selling options

    Work with a Zillow partner agent

    Leverage their expertise and Zillow's premium Showcase listings to get your home seen by more buyers.

    Get started

    List with your own agent

    Get your home in front of millions of buyers by listing it on Zillow.

    Learn how to do it

    Sell it yourself

    Take full control of how buyers see your home on Zillow by listing For Sale by Owner (FSBO).

    List your home

    What's special

    Oversized garageExtra parking spacesOpen floor planFully upgraded bathroomWood floorsTray ceilingsAll stainless appliances
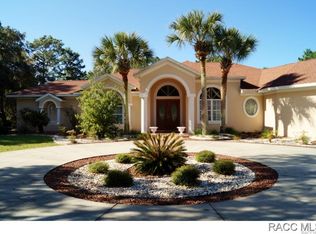
    One or more photo(s) has been virtually staged. This EXQUISITE custom built home on almost 3 acres with saltwater pool and full home generator will capture your heart! This home is in the picturesque equestrian community of Pine Ridge Estates . The current owners spared no expense while building and every square inch of this home was magnificently curated. This home will impress you inside as well as outside. From the moment that you pull into the custom drive which has two entrances for convenience, extra parking spaces,to the oversized garage and detached extra oversized two and a half car garage,be prepared to be impressed. Do you have an RV, sportscar,need a workshop or an extra room for in laws?,No problem! Through the double entry your eye is drawn into the open floor plan and into the beautiful liiving room with stone fireplace and tray ceiling. Your eye will be drawn straight out into the outdoor oasis that has a SALTWATER pool and for chilly nights they have installed a cute fireplace outside as well. Electric shades for convenience are on remote for convenience. The light and bright gourmet kitchen is very large and great for entertaining large crowds. It features all stainless appliances and so much storage! From the front door on your right is a french doored formal dining or office area. If you continue to the right, the master suite will impress you with its massive size. It also has walk in closets,wood floors, a sitting or excercise area and a beautiful handicap custom tiled bathroom. You cant miss the tray ceilings either! You can also take your morning cup of coffee outside from the master bedroom, kitchen or the second bathroom which is right off the pool area for convenience. Down the hall you will find another fully upgraded bathroom and two beautifully sized bedrooms also with wood floors and huge walk in closets. The kitchen is conveniently located just off the garage for easy access for putting your groceries away in the inside Laundry room and pantry area with newer appliances that stay. This beautiful home is fully protected with a whole house generator so no need to worry about your home when you are home or away and a power outage comes along. Beautiful community, Lots of land, custom large home,great price! ...... DONT MISS THE OPPORTUNITY TO OWN THIS BEATIFUL HOME! Just pack your bags and move in to this impeccable home!

    Zillow last checked:

    Listing updated:

    Listed by:

    Karis Geistfeld 352-613-4064,

    Sellstate Next Generation Real

    Bought with:

    Kelly Goddard, 697514

    RE/MAX Realty One

    Source: Realtors Association of Citrus County,MLS#: 852477MLS LogoOriginating MLS: Realtors Association of Citrus County

    Facts & features

    Interior

    Bedrooms & bathrooms
    • Bedrooms: 3
    • Bathrooms: 2
    • Full bathrooms: 2
    Heating
    • Heat Pump
    Cooling
    • Central Air, Attic Fan
    Appliances
    • Included: Dryer, Dishwasher, Electric Cooktop, Electric Oven, Disposal, Microwave Hood Fan, Microwave, Refrigerator, Washer
    • Laundry: Laundry - Living Area, Laundry Tub
    Features
    • Attic, Breakfast Bar, Bathtub, Tray Ceiling(s), Dual Sinks, Eat-in Kitchen, Fireplace, Garden Tub/Roman Tub, Handicap Access, High Ceilings, Main Level Primary, Primary Suite, Open Floorplan, Pantry, Pull Down Attic Stairs, Sitting Area in Primary, Split Bedrooms, Separate Shower, Tub Shower, Walk-In Closet(s), Wood Cabinets
    • Flooring: Engineered Hardwood, Tile
    • Doors: Double Door Entry, Sliding Doors
    • Windows: Blinds, Double Pane Windows
    • Attic: Pull Down Stairs
    • Has fireplace: Yes
    • Fireplace features: Gas
    Interior area
    • Total structure area: 3,605
    • Total interior livable area: 2,529 sqft

    Property

    Parking
    • Total spaces: 4
    • Parking features: Attached, Circular Driveway, Concrete, Driveway, Detached, Garage, Private, Parking Space(s), Garage Door Opener
    • Attached garage spaces: 4
    • Has uncovered spaces: Yes
    Features
    • Levels: One
    • Stories: 1
    • Exterior features: Landscaping, Rain Gutters, Circular Driveway, Concrete Driveway
    • Pool features: Concrete, In Ground, Pool Equipment, Pool, Screen Enclosure, Salt Water
    • Fencing: Wood
    Lot
    • Size: 2.75 Acres
    • Features: Acreage, Corner Lot, Trees, Wooded
    • Topography: Varied
    Details
    • Additional structures: Garage(s), Storage, Workshop
    • Parcel number: 2099771
    • Zoning: RUR
    • Special conditions: Standard,Listed As-Is
    • Other equipment: Generator
    • Horse amenities: Riding Trail

    Construction

    Type & style
    • Home type: SingleFamily
    • Architectural style: Contemporary,Ranch,One Story
    • Property subtype: Single Family Residence
    Materials
    • Stucco
    • Foundation: Block, Slab
    • Roof: Asphalt,Shingle,Ridge Vents
    Condition
    • New construction: No
    • Year built: 2016

    Utilities & green energy

    • Sewer: Septic Tank
    • Water: Public
    • Utilities for property: High Speed Internet Available

    Community & HOA

    Community
    • Features: Billiard Room, Clubhouse, Dog Park, Fitness, Shuffleboard, Shopping, Tennis Court(s)
    • Security: Security System, Smoke Detector(s)
    • Subdivision: Pine Ridge
    HOA
    • Has HOA: Yes
    • Services included: Association Management, Recreation Facilities, Tennis Courts
    • HOA fee: $100 annually
    • HOA name: Pine Ridge HOA
    Location
    • Region: Beverly Hills

    Financial & listing details

    • Price per square foot: $273/sqft
    • Tax assessed value: $582,558
    • Annual tax amount: $27
    • Date on market: 2/19/2026
    • Cumulative days on market: 16 days
    • Listing terms: Cash,Conventional,FHA,USDA Loan,VA Loan

    Price history

    DateEventPrice
    4/13/2026Sold$690,000-2.8%$273/sqft
    Source: Realtors Association of Citrus County #852477 Report a problem
    3/8/2026Pending sale$710,000$281/sqft
    Source: Realtors Association of Citrus County #852477 Report a problem
    2/19/2026Listed for sale$710,000+65.5%$281/sqft
    Source: Realtors Association of Citrus County #852477 Report a problem
    12/5/2018Sold$429,000-2.3%$170/sqft
    Source: Realtors Association of Citrus County #777623 Report a problem
    11/1/2018Pending sale$439,000$174/sqft
    Source: RE/MAX Realty One - Lecanto #777623 Report a problem
    10/29/2018Listed for sale$439,000+1230.3%$174/sqft
    Source: RE/MAX Realty One - Lecanto #777623 Report a problem
    10/29/2014Sold$33,000-26.5%$13/sqft
    Source: Public Record Report a problem
    12/13/2013Listing removed$44,900$18/sqft
    Source: Florida Propertunities,Inc #703715 Report a problem
    6/23/2013Listed for sale$44,900+124.5%$18/sqft
    Source: Florida Propertunities,Inc #703715 Report a problem
    2/26/2002Sold$20,000$8/sqft
    Source: Public Record Report a problem

    Public tax history

    YearProperty taxesTax assessment
    2025$27 $360,736 +3.2%
    2024$27 $349,714 +3%
    2023$27 $339,528 +3%
    2022$27 $329,639 +3%
    2021$27 +8%$320,038 +1.4%
    2020$25 -99.5%$315,619 -12%
    2019$5,394 +24%$358,854 +11.2%
    2018$4,351 $322,753 +2.1%
    2017$4,351 +0.1%$316,115 +1217.1%
    2016$4,348 +1021.7%$24,000 -9.5%
    2015$388 -11.7%$26,520 +8.3%
    2014$439 -27.4%$24,480 -33.8%
    2013$605 +26%$36,975 +21.2%
    2012$480 -15.6%$30,515 -15.2%
    2011$569 -36.9%$36,000 -38.3%
    2010$901 -4.5%$58,320
    2009$944 -25.7%$58,320 -26.2%
    2008$1,270 -25.8%$78,975 -27.7%
    2007$1,712 -5.1%$109,300 -1.4%
    2006$1,804 +45.8%$110,800 +61%
    2005$1,237 +146.6%$68,800 +157.7%
    2004$502 +35.2%$26,700 +30.9%
    2003$371 +13.4%$20,400 +15.3%
    2002$327 +11.4%$17,700 +10.6%
    2000$294 $16,000
    Find assessor info on the county website

    Neighborhood: 34465

    Nearby schools

    GreatSchools rating
    Schools provided by the listing agent
    • Elementary: Forest Ridge Elementary
    • Middle: Lecanto Middle
    • High: Lecanto High

    Source: Realtors Association of Citrus County. This data may not be complete. We recommend contacting the local school district to confirm school assignments for this home.

    Get a cash offer in 3 minutes
    Find out how much your home could sell for in as little as 3 minutes with a no-obligation cash offer.
    Estimated market value
    $692,400
    Get a cash offer in 3 minutes
    Find out how much your home could sell for in as little as 3 minutes with a no-obligation cash offer.
    Estimated market value
    $692,400