Upscale one-level penthouse condo located in the heart of Bethany Village. Great room concept features vaulted ceilings, flooding the space with southeast-facing natural light. The condo boasts two spacious Primary suites, each with its own private bathroom, as well as an additional half bathroom for guests. Unique Primary suite offers 2 walk in closets.The Den is complete with built-in desk, bookshelves, and a convenient Murphy bed, offers flexibility and functionality. The large living room features a cozy gas fireplace and built-in shelving, creating an inviting atmosphere. Two sliders open up to a covered sweeping deck, perfect for enjoying the outdoors and entertaining guests.Beautiful kitchen, features stainless steel appliances, slab granite counters, and a large walk-in pantry for ample storage. New carpet throughout the condo complements the beautiful hardwood floors in the kitchen, pantry, and three bathrooms.You will appreciate the secure building with an elevator and two secure parking spaces, along with extra secure storage for added convenience. Bethany Village itself is just minutes away, offering unique shops, fantastic restaurants, and access to amenities like a library and fitness club. Claremont golf course is close by and numerous walking trails are throughout the area.Welcome home to your own oasis in Bethany Village, where luxury meets convenience and comfort.
Sold
Zillow last checked:
Listing updated:
Bought with:
Steve Eggerts, 950600134
Urban Nest Realty
Source: RMLS (OR),MLS#: 24149314
Price history
| Date | Event | Price |
|---|---|---|
| 2/28/2024 | Sold | $665,000+3.1%$410/sqft |
Source:  RMLS (OR) #24149314 Report a problem RMLS (OR) #24149314 Report a problem | ||
| 2/12/2024 | Pending sale | $645,000$398/sqft |
Source: RMLS (OR) #24149314 Report a problem | ||
| 2/9/2024 | Listed for sale | $645,000+5.4%$398/sqft |
Source: RMLS (OR) #24149314 Report a problem | ||
| 6/18/2021 | Sold | $612,000+5.5%$378/sqft |
Source: RMLS (OR) #21119855 Report a problem | ||
| 5/17/2021 | Pending sale | $580,000$358/sqft |
Source: RMLS (OR) #21119855 Report a problem | ||
| 5/14/2021 | Listed for sale | $580,000$358/sqft |
Source: RMLS (OR) #21119855 Report a problem | ||
| 5/6/2021 | Pending sale | $580,000$358/sqft |
Source: RMLS (OR) #21119855 Report a problem | ||
| 5/3/2021 | Listed for sale | $580,000+54.7%$358/sqft |
Source: RMLS (OR) #21119855 Report a problem | ||
| 8/28/2014 | Sold | $375,000+2.8%$231/sqft |
Source: RMLS (OR) #14564342 Report a problem | ||
| 8/22/2014 | Pending sale | $364,900$225/sqft |
Source: RE/MAX EQUITY GROUP-SUBURBAN SW OFFICE #14564342 Report a problem | ||
| 8/18/2014 | Listed for sale | $364,900+62.2%$225/sqft |
Source: RE/MAX EQUITY GROUP-SUBURBAN SW OFFICE #14564342 Report a problem | ||
| 5/29/2010 | Listing removed | $225,000$139/sqft |
Source: Sunset Corridor #10023251 Report a problem | ||
| 5/6/2010 | Listed for sale | $225,000$139/sqft |
Source: Sunset Corridor #10023251 Report a problem | ||
Nearby homes
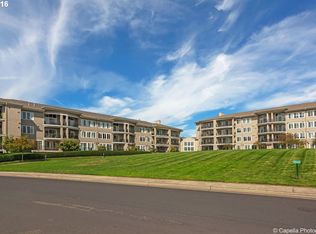
- $26,130-- bd-- ba-- sqft4873 NW Promenade Ter, Portland, OR 97229Off Market
- $511,6002 bd3 ba1.6k sqft4873 NW Promenade Ter UNIT 226, Portland, OR 97229Off Market
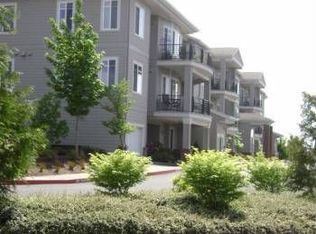
- $498,1002 bd2 ba1.5k sqft4873 NW Promenade Ter UNIT 117, Portland, OR 97229Off Market
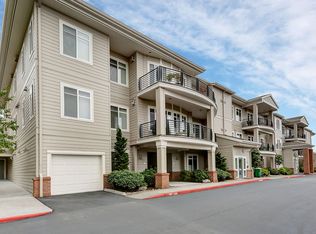
- $537,0002 bd3 ba1.4k sqft4873 NW Promenade Ter UNIT 326, Portland, OR 97229Off Market
Get a cash offer in 3 minutes
Find out how much your home could sell for in as little as 3 minutes with a no-obligation cash offer.
Estimated market value
$591,900
