Skip main navigation
Closed
  • $353,500

    4873 Noah Rdg, Acworth, GA 30101

    3beds
    1,597sqft
    Single Family Residence, Residential
    Built in 1998
    9,217 Square Feet Lot
    $355,100 Zestimate®
    $221/sqft
    $2,170 Estimated rent

    Home value

    $355,100

    $337,000 - $373,000

    $2,170/mo

    Zestimate® history
    Loading
    Loading...

    Owner options

    List your home for rent

    $2,170/mo

    Rent Zestimate®

    Find your next renter with Zillow Rental Manager. Plus, with online applications, you can quickly screen prospective tenants – for free.

    Learn more

    $2,170/mo

    Rent Zestimate®

    Refinance and save

    $2,492/mo

    Est. payment

    Refinancing to a lower rate could help reduce your monthly payments and save thousands over the life of the loan.

    See today's rates

    $2,492/mo

    Est. payment

    Explore your selling options

    Work with a Zillow partner agent

    Leverage their expertise and Zillow's premium Showcase listings to get your home seen by more buyers.

    Get started

    List with your own agent

    Get your home in front of millions of buyers by listing it on Zillow.

    Learn how to do it

    Sell it yourself

    Take full control of how buyers see your home on Zillow by listing For Sale by Owner (FSBO).

    List your home

    What's special

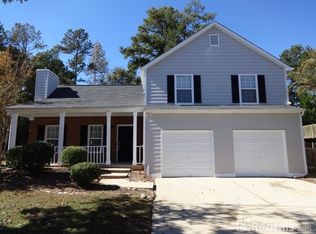
    Your haven awaits! Captivating 3-bedroom, 2-bathroom stepless Ranch that is IMMACULATE awaits you with an open floorplan . Experience the epitome of comfortable, one-level living in this charming residence nestled in the sought-after Lake Park swim/tennis subdivision just around the corner from downtown Acworth & Lake Allatoona. NEW ROOF w/ 50yr shingles, NEW Gutters w/ helmet topers, NEW Refrigerator, NEW Dish Washer, NEW Gas slide in stove, NEW Water Heater, NEW Garage door, NEW Garage door opener, NEW Furnace Blower motor, & Garden is serviced be a drip line irrigation. Step inside and immediately appreciate the inviting open concept layout that effortlessly combines the living room, dining area, and kitchen. The spacious kitchen boasts ample countertop space, a convenient breakfast bar, and a seamless flow that encourages culinary creativity while staying connected to family and friends. As you venture into the Primary Bedroom, you’ll be greeted by a tastefully designed space enhanced by a stunning trey ceiling. What’s more, you’ll have your own private access to the back patio – perfect for morning coffee or an evening retreat. Picture yourself unwinding on the beautiful back patio, a tranquil oasis with plenty of room to relax and enjoy the serene surroundings. The exquisitely maintained private backyard reveals an established herb garden, a testament to the care and attention given to this property. This residence offers a true sense of community. Award-winning Cobb County Schools are just a part of the package, ensuring the education of your loved ones is top-notch. Embrace the tranquility of your quiet neighborhood with its low HOA fees, pool, tennis courts, playground, sidewalks @ street lights.

    Zillow last checked:

    Listing updated:

    Listed by:

    ANET GRANGER,

    Keller Williams Realty Georgia Communities 404-335-8082,

    MARIA VANVURST,

    Keller Williams Realty Georgia Communities

    Bought with:

    PAOLA A HINCAPIE PINZON, 349449

    Maximum One Realty Greater ATL.

    Source: FMLS GA,MLS#: 7264241MLS Logo

    Facts & features

    Interior

    Bedrooms & bathrooms
    • Bedrooms: 3
    • Bathrooms: 2
    • Full bathrooms: 2
    • Main level bathrooms: 2
    • Main level bedrooms: 3
    Rooms
    • Room types: Great Room
    Primary bedroom
    • Features: Other
    • Level: Other
    Bedroom
    • Features: Other
    Primary bathroom
    • Features: Double Vanity, Separate Tub/Shower
    Dining room
    • Features: Separate Dining Room
    Kitchen
    • Features: Breakfast Bar, Cabinets Other, Eat-in Kitchen, Pantry, View to Family Room
    Heating
    • Central, Forced Air, Natural Gas
    Cooling
    • Ceiling Fan(s), Central Air
    Appliances
    • Included: Dishwasher, Disposal, Electric Oven, Electric Range, Gas Water Heater, Microwave, Range Hood, Refrigerator
    • Laundry: In Kitchen, Main Level
    Features
    • Cathedral Ceiling(s), Double Vanity, Entrance Foyer, High Ceilings 9 ft Main, High Speed Internet, Vaulted Ceiling(s), Walk-In Closet(s)
    • Flooring: Ceramic Tile, Laminate
    • Windows: Double Pane Windows
    • Basement: None
    • Number of fireplaces: 1
    • Fireplace features: Family Room, Gas Starter
    • Common walls with other units/homes: No Common Walls
    Interior area
    • Total structure area: 1,597
    • Total interior livable area: 1,597 sqft
    • Finished area above ground: 1,597
    • Finished area below ground: 0

    Property

    Parking
    • Total spaces: 2
    • Parking features: Attached, Garage, Garage Faces Front, Kitchen Level, Level Driveway
    • Attached garage spaces: 2
    • Has uncovered spaces: Yes
    Accessibility
    • Accessibility features: Accessible Bedroom, Accessible Entrance, Accessible Hallway(s), Accessible Kitchen
    Features
    • Levels: One
    • Stories: 1
    • Patio & porch: Front Porch
    • Exterior features: Awning(s), Garden, Private Yard, No Dock
    • Pool features: None
    • Spa features: None
    • Fencing: None
    • Has view: Yes
    • View description: Other
    • Waterfront features: None
    • Body of water: None
    Lot
    • Size: 9,217 Square Feet
    • Features: Cul-De-Sac, Level, Private
    Details
    • Additional structures: None
    • Parcel number: 20002701240
    • Other equipment: None
    • Horse amenities: None

    Construction

    Type & style
    • Home type: SingleFamily
    • Architectural style: Ranch,Traditional
    • Property subtype: Single Family Residence, Residential
    Materials
    • Fiber Cement, HardiPlank Type
    • Foundation: Slab
    • Roof: Composition
    Condition
    • Resale
    • New construction: No
    • Year built: 1998

    Utilities & green energy

    • Electric: 110 Volts
    • Sewer: Public Sewer
    • Water: Public
    • Utilities for property: Cable Available, Electricity Available, Natural Gas Available, Phone Available, Sewer Available, Underground Utilities, Water Available
    Green energy
    • Energy efficient items: None
    • Energy generation: None

    Community & HOA

    Community
    • Features: Clubhouse, Homeowners Assoc, Lake, Near Schools, Near Shopping, Near Trails/Greenway, Pool, Sidewalks, Street Lights, Tennis Court(s)
    • Security: Smoke Detector(s)
    • Subdivision: Lake Park
    HOA
    • Has HOA: Yes
    • Services included: Reserve Fund, Swim, Tennis
    • HOA fee: $347 annually
    Location
    • Region: Acworth

    Financial & listing details

    • Price per square foot: $221/sqft
    • Tax assessed value: $334,870
    • Annual tax amount: $874
    • Date on market: 8/23/2023
    • Cumulative days on market: 1 day
    • Listing terms: 1031 Exchange,Cash,Conventional,FHA,VA Loan
    • Ownership: Fee Simple
    • Electric utility on property: Yes
    • Road surface type: Concrete, Paved

    Price history

    DateEventPrice
    9/22/2023Sold$353,500-1.5%$221/sqft
    Source: FMLS GA #7264241 Report a problem
    9/6/2023Contingent$359,000$225/sqft
    Source: GAMLS #20142314 Report a problem
    8/31/2023Pending sale$359,000$225/sqft
    Source: FMLS GA #7264241 Report a problem
    8/23/2023Listed for sale$359,000+56.3%$225/sqft
    Source: FMLS GA #7264241 Report a problem
    5/14/2020Sold$229,700+2.1%$144/sqft
    Source: FMLS GA #6714096 Report a problem
    4/30/2020Listed for sale$225,000+116.6%$141/sqft
    Source: The Forem, Inc. #6714096 Report a problem
    3/8/2019Listing removed$1,250$1/sqft
    Source: The FOREM Report a problem
    3/5/2019Listed for rent$1,250+13.6%$1/sqft
    Source: The FOREM Report a problem
    4/16/2014Listing removed$1,100$1/sqft
    Source: THE FOREM INC #5261550 Report a problem
    4/5/2014Price change$1,100-4.3%$1/sqft
    Source: THE FOREM INC #5261550 Report a problem
    3/14/2014Listed for rent$1,150$1/sqft
    Source: THE FOREM INC #5261550 Report a problem
    5/2/1997Sold$103,900$65/sqft
    Source: Public Record Report a problem

    Public tax history

    YearProperty taxesTax assessment
    2024$4,039 +472.6%$133,948 +9%
    2023$705 -19.3%$122,888 +11.2%
    2022$874 +7.1%$110,504 +21.3%
    2021$816 -63.8%$91,104 +22.6%
    2020$2,255 +13.5%$74,304 +13.5%
    2019$1,986 $65,448
    2018$1,986 -20%$65,448 +8.5%
    2017$2,484 +441.9%$60,308 +16.8%
    2016$458 -69.9%$51,628
    2015$1,521 +14.8%$51,628 +15.8%
    2014$1,324 +7.7%$44,580 +8.6%
    2013$1,230 +26.3%$41,044
    2012$973 -20%$41,044 -20.2%
    2011$1,217 +5.2%$51,416
    2010$1,157 -29.6%$51,416 -12.9%
    2009$1,644 +16.2%$59,060
    2006$1,415 +10.9%$59,060 +12.5%
    2005$1,275 +1.4%$52,500
    2004$1,258 -0.2%$52,500
    2003$1,261 -0.2%$52,500
    2002$1,264 +7.5%$52,500 +24.9%
    2001$1,176 -3.1%$42,044
    2000$1,214 $42,044
    Find assessor info on the county website

    Neighborhood: 30101

    Nearby schools

    GreatSchools rating
    Schools provided by the listing agent
    • Elementary: McCall Primary/Acworth Intermediate
    • Middle: Barber
    • High: North Cobb

    Source: FMLS GA. This data may not be complete. We recommend contacting the local school district to confirm school assignments for this home.

    Get a cash offer in 3 minutes
    Find out how much your home could sell for in as little as 3 minutes with a no-obligation cash offer.
    Estimated market value
    $355,100
    Get a cash offer in 3 minutes
    Find out how much your home could sell for in as little as 3 minutes with a no-obligation cash offer.
    Estimated market value
    $355,100