*Ask about the possibility of receiving reduction in interest rate and free refi.* Situated on a spacious marsh-front lot along Popperdam Creek, this inviting ranch-style home captures the essence of Lowcountry living with its serene setting, refreshing swimming pool, and wonderful marsh views. As you approach, the charm of the front porch and the convenience of a two car carport will be among the first things you'll notice. Step through the foyer to discover an abundance of natural light and the comfort of single-story living. To the right, the formal living room boasts a massive picture window framing views of the front yard and porch, while the kitchen and dining area offer a lovely vantage point of the backyard.The kitchen features abundant cabinetry, sleek appliances, and tile flooring with a custom design. A spacious family room with a cozy fireplace provides the perfect gathering space, and this space can also be utilized as an optional bedroom. The primary bedroom includes two closets and an en suite bath with a custom tile floor and step-in shower. An additional bedroom, a full bathroom, and a laundry room complete the home's interior layout. The screened porch offers a peaceful place to unwind while enjoying views of the backyard and the tranquil marsh beyond. The outdoor spaces are simply spectacular, with a swimming pool, expansive deck, and patio that create an ideal setting for both relaxation and entertaining. Imagine ending your day poolside, surrounded by the beauty of the marsh. A large storage shed with electrical and lighting adds even more functionality to the property. Additional features include natural gas for the fireplace, water heater, and HVAC, and a new roof in 2019. Conveniently located just 2.8 miles from Joint Base Charleston, 4.6 miles from I-26, and 11.5 miles from downtown Charleston, this home combines natural beauty with easy access to all that the area has to offer. Don't miss your chance to experience this incredible Lowcountry lifestyle come see it today. Home sold as-is. Some images have been virtually staged.
Closed
$305,000
4873 Popperdam Creek Dr, North Charleston, SC 29418
3beds
1,801sqft
Single Family Residence
Built in 1972
0.34 Acres Lot
$309,300 Zestimate®
$169/sqft
$2,677 Estimated rent
Home value
$309,300
$291,000 - $328,000
$2,677/mo
Zestimate® history
Owner options
List your home for rent
$2,677/mo
Rent Zestimate®
Find your next renter with Zillow Rental Manager. Plus, with online applications, you can quickly screen prospective tenants – for free.
$2,677/mo
Rent Zestimate®
Refinance and save
$1,758/mo
Est. payment
Refinancing to a lower rate could help reduce your monthly payments and save thousands over the life of the loan.
$1,758/mo
Est. payment
Explore your selling options
Work with a Zillow partner agent
Leverage their expertise and Zillow's premium Showcase listings to get your home seen by more buyers.
Get startedList with your own agent
Get your home in front of millions of buyers by listing it on Zillow.
Learn how to do itSell it yourself
Take full control of how buyers see your home on Zillow by listing For Sale by Owner (FSBO).
List your homeWhat's special
Swimming poolCozy fireplaceSingle-story livingFront porchExpansive deckWonderful marsh viewsRefreshing swimming pool
Zillow last checked:
Listing updated:
Listed by:
Matt O'Neill Real Estate
Bought with:
Carolina One Real Estate
Source: CTMLS,MLS#: 25020190
Facts & features
Interior
Bedrooms & bathrooms
- Bedrooms: 3
- Bathrooms: 2
- Full bathrooms: 2
Rooms
- Room types: Family Room, Eat-In-Kitchen, Family, Formal Living, Foyer, Laundry
Heating
- Central, Natural Gas
Cooling
- Central Air
Appliances
- Laundry: Washer Hookup, Laundry Room
Features
- Ceiling - Blown, Ceiling Fan(s), Eat-in Kitchen, Formal Living, Entrance Foyer
- Flooring: Ceramic Tile, Wood
- Number of fireplaces: 1
- Fireplace features: Family Room, One
Interior area
- Total structure area: 1,801
- Total interior livable area: 1,801 sqft
Property
Parking
- Total spaces: 2
- Parking features: Carport, Attached, Converted Garage
- Carport spaces: 2
Features
- Levels: One
- Stories: 1
- Entry location: Ground Level
- Patio & porch: Deck, Patio, Front Porch, Screened
- Exterior features: Rain Gutters
- Has private pool: Yes
- Pool features: In Ground
- On waterfront: Yes
- Waterfront features: Marshfront
Lot
- Size: 0.34 Acres
- Features: 0 - .5 Acre, Interior Lot
Details
- Parcel number: 4040700166
Construction
Type & style
- Home type: SingleFamily
- Architectural style: Ranch
- Property subtype: Single Family Residence
Materials
- Brick Veneer
- Foundation: Slab
- Roof: Asphalt
Condition
- New construction: No
- Year built: 1972
Utilities & green energy
- Sewer: Public Sewer
- Water: Public
- Utilities for property: Charleston Water Service, Dominion Energy
Community & HOA
Community
- Subdivision: Forest Hills
Location
- Region: North Charleston
Financial & listing details
- Price per square foot: $169/sqft
- Tax assessed value: $359,900
- Annual tax amount: $3,616
- Date on market: 7/22/2025
- Listing terms: Any
Price history
| Date | Event | Price |
|---|---|---|
| 8/21/2025 | Sold | $305,000-1.6%$169/sqft |
Source:  CTMLS #25020190 Report a problem CTMLS #25020190 Report a problem | ||
| 7/26/2025 | Pending sale | $310,000$172/sqft |
Source: CTMLS #25020190 Report a problem | ||
| 7/22/2025 | Listed for sale | $310,000+87.3%$172/sqft |
Source: CTMLS #25020190 Report a problem | ||
| 9/26/2019 | Sold | $165,500+25.5%$92/sqft |
Source: Public Record Report a problem | ||
| 9/3/2004 | Sold | $131,900+88.4%$73/sqft |
Source: Public Record Report a problem | ||
| 9/26/2003 | Sold | $70,000$39/sqft |
Source: Public Record Report a problem | ||
Public tax history
| Year | Property taxes | Tax assessment |
|---|---|---|
| 2025 | $3,616 +9.3% | $11,420 +15% |
| 2024 | $3,307 +2.2% | $9,930 |
| 2023 | $3,237 +3.6% | $9,930 |
| 2022 | $3,124 +0.8% | $9,930 |
| 2021 | $3,097 +1% | $9,930 |
| 2020 | $3,067 | $9,930 +59.1% |
| 2019 | $3,067 | $6,240 |
| 2017 | $3,067 +51.6% | $6,240 |
| 2016 | $2,023 +2.7% | $6,240 |
| 2015 | $1,970 +5.2% | $6,240 |
| 2014 | $1,873 | -- |
| 2011 | $1,873 +158.1% | -- |
| 2010 | $726 -3.3% | $3,690 |
| 2009 | $751 +10.4% | $3,690 +1.1% |
| 2008 | $680 -2.5% | $3,650 |
| 2006 | $697 -5.2% | $3,650 |
| 2005 | $735 +4.2% | $3,650 +14.1% |
| 2004 | $706 +4.2% | $3,200 |
| 2003 | $677 +1.6% | $3,200 |
| 2002 | $667 +0.5% | $3,200 +5.3% |
| 2000 | $664 | $3,040 |
Find assessor info on the county website
Neighborhood: 29418
Nearby homes
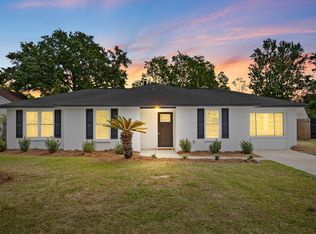
- $370,0004 bd2 ba1.4k sqft4865 Popperdam Creek Dr, North Charleston, SC 29418Sold
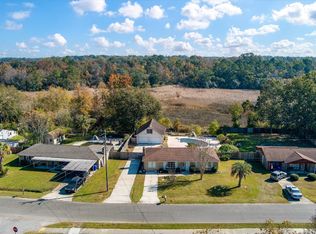
- $313,5003 bd2 ba2.4k sqft4881 Popperdam Creek Dr, North Charleston, SC 29418Sold
- $260,0003 bd1 ba1.3k sqft4859 Popperdam Creek Dr, North Charleston, SC 29418Off Market
- $314,0003 bd2 ba1.5k sqft4905 Popperdam Creek Dr, North Charleston, SC 29418For Sale

- $278,4004 bd2 ba1.8k sqft7638 Mendelwood Dr, North Charleston, SC 29418Off Market
- $225,7003 bd1 ba1.4k sqft4880 Popperdam Creek Dr, Charleston, SC 29418Off Market
- $293,1003 bd2 ba1.4k sqft4853 Popperdam Creek Dr, North Charleston, SC 29418Off Market
- $216,2004 bd1 ba1.4k sqft4858 Popperdam Creek Dr, North Charleston, SC 29418Off Market
Nearby schools
GreatSchools rating
- 7/10Hunley Park Elementary SchoolGrades: PK-5Distance: 0.7 mi
- 5/10Jerry Zucker Middle School Of ScienceGrades: 6-8Distance: 1.8 mi
- 1/10R. B. Stall High SchoolGrades: 9-12Distance: 1.7 mi
Schools provided by the listing agent
- Elementary: Hunley Park Elementary School
- Middle: Jerry Zucker
- High: Stall
Source: CTMLS. This data may not be complete. We recommend contacting the local school district to confirm school assignments for this home.
Get a cash offer in 3 minutes
Find out how much your home could sell for in as little as 3 minutes with a no-obligation cash offer.
Estimated market value
$309,300
Get a cash offer in 3 minutes
Find out how much your home could sell for in as little as 3 minutes with a no-obligation cash offer.
Estimated market value
$309,300
- South Carolina
- Charleston County
- North Charleston
- 29418
- 4873 Popperdam Creek Dr
Nearby cities
Nearby zip codes
Other North Charleston Topics
- Apartments for Rent in 29418
- Houses for Sale in 29418
- Houses for Rent in 29418
- 29418 Real Estate
- North Charleston Condos
- Houses for Sale in North Charleston
- Newest Listings in North Charleston
- North Charleston Home Values
- North Charleston Real Estate Agents
- North Charleston Refinance
- North Charleston Mortgage Rates
