Welcome to your Pottery Barn-perfect retreat in Tollgate Crossing!
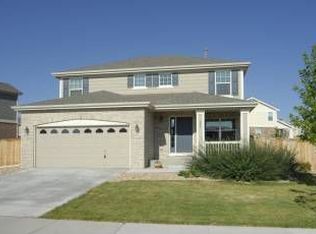
This charming home offers instant curb appeal with vibrant, manicured landscaping, a classic brick façade, and an inviting two-car garage. Step inside to soaring ceilings, abundant natural light, and a tasteful designer color palette that complements any decor style.
The open-concept main level is ideal for entertaining, featuring a cozy living room with a fireplace and seamless flow into the dining area and dreamy kitchen. The kitchen shines with stainless steel appliances, floor-to-ceiling refinished cabinetry (2025), a spacious island, walk-in pantry, and a brand-new Electrolux dishwasher.
Throughout the home, smart upgrades like custom IKEA closet systems maximize space and organization. The main floor also includes a stylish powder room and laundry room equipped with a 2024 Samsung washer and dryer.
Upstairs, the vaulted primary suite is a true retreat, offering two closets and an en-suite bath. Two additional bedrooms and a beautiful full bath provide comfort and flexibility for family or guests.
The finished basement adds valuable living space—perfect as a 4th bedroom, den, playroom, guest quarters, or home office. The hot water heater was replaced in 2018 for added peace of mind.
Outside, the backyard is truly a showstopper—lush, expansive, and park-like. Whether you're hosting summer BBQs, playing fetch, or enjoying a quiet evening under the stars, this space feels like your own private oasis.
All of this comes with a low annual HOA, granting access to a community clubhouse, pool, and scenic walking trails. Award winning Cherry Creek schools and easy access to all transportation, E470, DIA, Buckley AFB, downtown, reservoirs, golf, hiking, biking and more!
Sold for $557,660
Street View
$557,660
4873 S Fultondale Way, Aurora, CO 80016
4beds
1,678sqft
Single Family Residence
Built in 2006
8,276 Square Feet Lot
$540,500 Zestimate®
$332/sqft
$3,184 Estimated rent
Home value
$540,500
$503,000 - $578,000
$3,184/mo
Zestimate® history
Owner options
List your home for rent
$3,184/mo
Rent Zestimate®
Find your next renter with Zillow Rental Manager. Plus, with online applications, you can quickly screen prospective tenants – for free.
$3,184/mo
Rent Zestimate®
Refinance and save
$3,623/mo
Est. payment
Refinancing to a lower rate could help reduce your monthly payments and save thousands over the life of the loan.
$3,623/mo
Est. payment
Explore your selling options
Work with a Zillow partner agent
Leverage their expertise and Zillow's premium Showcase listings to get your home seen by more buyers.
Get startedList with your own agent
Get your home in front of millions of buyers by listing it on Zillow.
Learn how to do itSell it yourself
Take full control of how buyers see your home on Zillow by listing For Sale by Owner (FSBO).
List your homeWhat's special
Zillow last checked:
Listing updated:
Listed by:
Mauri Tamborra 720-371-0101 mauri@realtor.com,
RE/MAX Leaders,
Tianna Matheja 720-315-2648,
RE/MAX Leaders
Bought with:
Robin Lake, 40016527
LIV Sotheby's International Realty
Tyler Timian, 100090846
LIV Sotheby's International Realty
Source: REcolorado as distributed by MLS GRID,MLS#: 7002313
Facts & features
Interior
Bedrooms & bathrooms
- Bedrooms: 4
- Bathrooms: 3
- Full bathrooms: 2
- 1/2 bathrooms: 1
- Main level bathrooms: 1
Primary bedroom
- Level: Upper
Bedroom
- Level: Upper
Bedroom
- Level: Upper
Bedroom
- Description: Can Be Bedroom Suite Or 2nd Living Room
- Level: Basement
Primary bathroom
- Level: Upper
Bathroom
- Level: Main
Bathroom
- Level: Upper
Dining room
- Level: Main
Family room
- Level: Main
Kitchen
- Level: Main
Laundry
- Level: Main
Heating
- Forced Air, Natural Gas
Cooling
- Central Air
Appliances
- Included: Cooktop, Dishwasher, Disposal, Gas Water Heater, Microwave, Oven, Refrigerator
Features
- Eat-in Kitchen, Granite Counters, High Ceilings, Kitchen Island, Laminate Counters, Open Floorplan, Primary Suite, Smoke Free
- Flooring: Carpet, Tile, Wood
- Windows: Double Pane Windows, Window Coverings
- Basement: Partial
- Number of fireplaces: 1
- Fireplace features: Family Room
Interior area
- Total structure area: 1,678
- Total interior livable area: 1,678 sqft
- Finished area above ground: 1,379
- Finished area below ground: 280
Property
Parking
- Total spaces: 2
- Parking features: Concrete
- Attached garage spaces: 2
Features
- Levels: Two
- Stories: 2
- Entry location: Ground
- Patio & porch: Patio
- Exterior features: Private Yard
- Fencing: Full
Lot
- Size: 8,276 Square Feet
- Features: Cul-De-Sac, Level, Sprinklers In Front, Sprinklers In Rear
Details
- Parcel number: 034461582
- Special conditions: Standard
Construction
Type & style
- Home type: SingleFamily
- Architectural style: Traditional
- Property subtype: Single Family Residence
Materials
- Concrete
Condition
- Updated/Remodeled
- Year built: 2006
Utilities & green energy
- Sewer: Public Sewer
Community & HOA
Community
- Subdivision: Tollgate Crossing
HOA
- Has HOA: Yes
- Amenities included: Clubhouse, Playground, Pool, Trail(s)
- HOA fee: $400 annually
- HOA name: Brightstar District Management LLC
- HOA phone: 720-446-5261
Location
- Region: Aurora
Financial & listing details
- Price per square foot: $332/sqft
- Tax assessed value: $555,100
- Annual tax amount: $4,428
- Date on market: 5/11/2025
- Listing terms: Cash,Conventional,FHA,VA Loan
- Exclusions: Seller's Personal Property
- Ownership: Individual
- Road surface type: Paved
Price history
| Date | Event | Price |
|---|---|---|
| 7/24/2025 | Sold | $557,660+1.4%$332/sqft |
Source:  REcolorado as distributed by MLS GRID #7002313 Report a problem REcolorado as distributed by MLS GRID #7002313 Report a problem | ||
| 6/25/2025 | Pending sale | $550,000$328/sqft |
Source: REcolorado as distributed by MLS GRID #7002313 Report a problem | ||
| 6/12/2025 | Price change | $550,000-2.7%$328/sqft |
Source: REcolorado as distributed by MLS GRID #7002313 Report a problem | ||
| 5/11/2025 | Listed for sale | $565,000-0.8%$337/sqft |
Source: REcolorado as distributed by MLS GRID #7002313 Report a problem | ||
| 6/28/2023 | Sold | $569,500+86.7%$339/sqft |
Source: Public Record Report a problem | ||
| 5/26/2021 | Listing removed | -- |
Source: Zillow Rental Manager Report a problem | ||
| 5/24/2021 | Listed for rent | $2,550+15.9%$2/sqft |
Source: Zillow Rental Manager Report a problem | ||
| 3/24/2021 | Listing removed | -- |
Source: Owner Report a problem | ||
| 7/17/2018 | Listing removed | $2,200$1/sqft |
Source: Owner Report a problem | ||
| 7/9/2018 | Listed for rent | $2,200$1/sqft |
Source: Owner Report a problem | ||
| 7/19/2016 | Listing removed | $2,200-2.2%$1/sqft |
Source: Owner Report a problem | ||
| 7/3/2015 | Listing removed | $2,250$1/sqft |
Source: Owner Report a problem | ||
| 7/2/2015 | Listed for rent | $2,250$1/sqft |
Source: Owner Report a problem | ||
| 6/29/2015 | Sold | $305,000+38.7%$182/sqft |
Source: Public Record Report a problem | ||
| 8/13/2010 | Sold | $219,900$131/sqft |
Source: Public Record Report a problem | ||
| 6/27/2010 | Price change | $219,900-2.3%$131/sqft |
Source: NRT Denver #894876 Report a problem | ||
| 6/12/2010 | Price change | $225,000-2.1%$134/sqft |
Source: NRT Denver #894876 Report a problem | ||
| 5/13/2010 | Price change | $229,900-2.1%$137/sqft |
Source: NRT Denver #894876 Report a problem | ||
| 3/31/2010 | Listed for sale | $234,900+3.4%$140/sqft |
Source: NRT Denver #894876 Report a problem | ||
| 6/30/2006 | Sold | $227,088$135/sqft |
Source: Public Record Report a problem | ||
Public tax history
| Year | Property taxes | Tax assessment |
|---|---|---|
| 2025 | $4,428 +9.3% | $34,694 +2% |
| 2024 | $4,051 +13.8% | $34,016 -10.6% |
| 2023 | $3,560 -1.6% | $38,067 +39.2% |
| 2022 | $3,618 | $27,341 -2.8% |
| 2021 | -- | $28,128 -0.2% |
| 2020 | $3,809 +16.2% | $28,178 |
| 2019 | $3,279 | -- |
| 2018 | $3,279 +6.7% | $23,911 |
| 2017 | $3,073 | $23,911 +18.4% |
| 2016 | -- | $20,202 |
| 2015 | -- | $20,202 +15.2% |
| 2014 | $2,661 +8.3% | $17,544 +11% |
| 2013 | $2,458 | $15,810 |
| 2012 | -- | $15,810 |
| 2011 | $2,156 +1.9% | $15,810 -1.1% |
| 2010 | $2,116 -9.1% | $15,980 |
| 2009 | $2,326 | $15,980 -8.4% |
| 2008 | -- | $17,448 |
| 2007 | -- | $17,448 +245.8% |
| 2006 | -- | $5,046 |
| 2005 | -- | $5,046 |
Find assessor info on the county website
Neighborhood: Tollgate Crossing
Nearby homes
- $540,1003 bd3 ba2.2k sqft4863 S Fultondale Way, Aurora, CO 80016Off Market
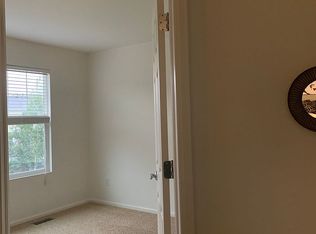
- $540,1003 bd3 ba2.3k sqft4883 S Fultondale Way, Aurora, CO 80016Off Market
- $602,0005 bd4 ba2.8k sqft4804 S Elk St, Aurora, CO 80016Off Market
- $511,1003 bd2 ba1.3k sqft4853 S Fultondale Way, Aurora, CO 80016Off Market
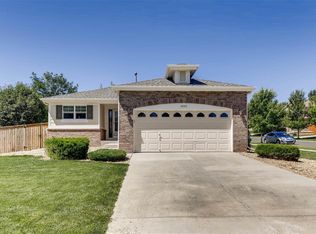
- $531,9003 bd3 ba1.8k sqft4893 S Fultondale Way, Aurora, CO 80016Off Market
- $515,6003 bd3 ba1.9k sqft4814 S Elk St, Aurora, CO 80016Off Market
- $580,9003 bd3 ba2.8k sqft4872 S Fultondale Way, Aurora, CO 80016Off Market
- $558,4003 bd3 ba2.8k sqft4882 S Fultondale Way, Aurora, CO 80016Off Market
Nearby schools
GreatSchools rating
- 5/10Buffalo Trail Elementary SchoolGrades: PK-6Distance: 0.6 mi
- 6/10Infinity Middle SchoolGrades: 6-8Distance: 0.6 mi
- 8/10Cherokee Trail High SchoolGrades: 9-12Distance: 2.6 mi
Schools provided by the listing agent
- Elementary: Buffalo Trail
- Middle: Infinity
- High: Cherokee Trail
- District: Cherry Creek 5
Source: REcolorado as distributed by MLS GRID. This data may not be complete. We recommend contacting the local school district to confirm school assignments for this home.
Get a cash offer in 3 minutes
Find out how much your home could sell for in as little as 3 minutes with a no-obligation cash offer.
Estimated market value
$540,500
Get a cash offer in 3 minutes
Find out how much your home could sell for in as little as 3 minutes with a no-obligation cash offer.
Estimated market value
$540,500
- Colorado
- Arapahoe County
- Aurora
- 80016
- Tollgate Crossing
- 4873 S Fultondale Way
Nearby cities
Nearby neighborhoods
Nearby zip codes
Other Aurora Topics
