This is a must see all brick cottage style home. Come relax on the screened-in porch (13'6" X 9'8"), chill out under the gazebo featuring a ceiling fan and electricity, or entertain guests in the backyard at the firepit. When it gets cold, you can warm up by the wood burning fireplace. Part of back yard is fenced in. Additional sqft & storage: Bedroom upstairs (ceiling height 6'9", not counted in sqft) has heating/cooling; off the bonus room is the walk-in unfinished attic with tons storage space or other potential. Main bedroom was expanded and main bathroom was renovated to include walk-in tile shower. Hardwood floors throughout. Unfinished basement with lots of potential includes sump pump, hot/cold water sink, and gas stove, originally for canning. Kitchen includes gas stove, refrigerator, and pantry closet. Mud room/laundry off from kitchen (not included in sqft, not heated). Single car detached garage with electricity has plenty of additional storage space or workshop area.
Closed
$295,000
4873 Taylorsville Hwy, Stony Point, NC 28678
3beds
1,377sqft
Single Family Residence
Built in 1946
2 Acres Lot
$317,000 Zestimate®
$214/sqft
$1,715 Estimated rent
Home value
$317,000
$301,000 - $333,000
$1,715/mo
Zestimate® history
Owner options
List your home for rent
$1,715/mo
Rent Zestimate®
Find your next renter with Zillow Rental Manager. Plus, with online applications, you can quickly screen prospective tenants – for free.
$1,715/mo
Rent Zestimate®
Refinance and save
$1,779/mo
Est. payment
Refinancing to a lower rate could help reduce your monthly payments and save thousands over the life of the loan.
$1,779/mo
Est. payment
Explore your selling options
Work with a Zillow partner agent
Leverage their expertise and Zillow's premium Showcase listings to get your home seen by more buyers.
Get startedList with your own agent
Get your home in front of millions of buyers by listing it on Zillow.
Learn how to do itSell it yourself
Take full control of how buyers see your home on Zillow by listing For Sale by Owner (FSBO).
List your homeWhat's special
Wood burning fireplaceScreened-in porchPantry closet
Zillow last checked:
Listing updated:
Listed by:
Wendi Eure boldmovesnc@gmail.com,
Excel Real Estate Group
Bought with:
Lexi Purgason
The Agency - Charlotte
Source: Canopy MLS as distributed by MLS GRID,MLS#: 4151374
Facts & features
Interior
Bedrooms & bathrooms
- Bedrooms: 3
- Bathrooms: 2
- Full bathrooms: 2
- Main level bedrooms: 2
Primary bedroom
- Features: Ceiling Fan(s)
- Level: Main
- Area: 237.02 Square Feet
- Dimensions: 20' 11" X 11' 4"
Primary bedroom
- Level: Main
Bedroom s
- Features: None
- Level: Main
- Area: 149.81 Square Feet
- Dimensions: 12' 9" X 11' 9"
Bedroom s
- Level: Main
Bathroom full
- Features: None
- Level: Main
- Area: 47.87 Square Feet
- Dimensions: 10' 10" X 4' 5"
Bathroom full
- Features: See Remarks
- Level: Main
- Area: 41.13 Square Feet
- Dimensions: 6' 7" X 6' 3"
Bathroom full
- Level: Main
Bathroom full
- Level: Main
Basement
- Features: See Remarks
- Level: Basement
- Area: 983.48 Square Feet
- Dimensions: 32' 4" X 30' 5"
Basement
- Level: Basement
Bonus room
- Features: Storage, See Remarks
- Level: Upper
- Area: 347.62 Square Feet
- Dimensions: 24' 10" X 14' 0"
Bonus room
- Level: Upper
Breakfast
- Features: None
- Level: Main
- Area: 60.31 Square Feet
- Dimensions: 8' 10" X 6' 10"
Breakfast
- Level: Main
Dining room
- Features: None
- Level: Main
- Area: 125.45 Square Feet
- Dimensions: 11' 8" X 10' 9"
Dining room
- Level: Main
Kitchen
- Features: None
- Level: Main
- Area: 96.42 Square Feet
- Dimensions: 10' 11" X 8' 10"
Kitchen
- Level: Main
Laundry
- Features: See Remarks
- Level: Main
- Area: 63.84 Square Feet
- Dimensions: 10' 6" X 6' 1"
Laundry
- Level: Main
Living room
- Features: Ceiling Fan(s), See Remarks
- Level: Main
- Area: 272.46 Square Feet
- Dimensions: 20' 10" X 13' 1"
Living room
- Level: Main
Heating
- Forced Air, Natural Gas, Wood Stove
Cooling
- Attic Fan, Ceiling Fan(s), Central Air
Appliances
- Included: Dishwasher, Gas Oven, Gas Range, Microwave, Plumbed For Ice Maker, Refrigerator, Tankless Water Heater
- Laundry: Mud Room, Washer Hookup
Features
- Attic Other, Pantry, Storage
- Flooring: Tile, Vinyl, Wood
- Doors: French Doors, Storm Door(s)
- Basement: Exterior Entry,Interior Entry,Partial,Unfinished
- Attic: Other,Walk-In
- Fireplace features: Living Room, Wood Burning
Interior area
- Total structure area: 1,377
- Total interior livable area: 1,377 sqft
- Finished area above ground: 1,377
- Finished area below ground: 0
Property
Parking
- Total spaces: 1
- Parking features: Driveway, Detached Garage, Garage Faces Front, Garage on Main Level
- Garage spaces: 1
- Has uncovered spaces: Yes
- Details: Parking space in driveway as well as single car garage space.
Features
- Levels: One and One Half
- Stories: 1.5
- Patio & porch: Enclosed, Porch, Screened, Side Porch
- Exterior features: Fire Pit
- Fencing: Back Yard,Chain Link
- Waterfront features: None
Lot
- Size: 2 Acres
- Dimensions: 266 x 220 x 26 x 198 x 186 x 170 Per Realist Ta x
- Features: Corner Lot, Level
Details
- Additional structures: Gazebo, Outbuilding
- Parcel number: 4706099675.000
- Zoning: RA
- Special conditions: Standard
- Horse amenities: None
Construction
Type & style
- Home type: SingleFamily
- Architectural style: Cottage
- Property subtype: Single Family Residence
Materials
- Brick Full
- Roof: Shingle
Condition
- New construction: No
- Year built: 1946
Utilities & green energy
- Sewer: Septic Installed
- Water: County Water
Community & HOA
Community
- Features: None
- Security: Carbon Monoxide Detector(s), Security System, Smoke Detector(s)
- Subdivision: None
Location
- Region: Stony Point
Financial & listing details
- Price per square foot: $214/sqft
- Tax assessed value: $176,470
- Annual tax amount: $1,467
- Date on market: 7/8/2024
- Cumulative days on market: 67 days
- Listing terms: Cash,Conventional,FHA,USDA Loan,VA Loan
- Road surface type: Asphalt, Paved
Price history
| Date | Event | Price |
|---|---|---|
| 11/12/2024 | Sold | $295,000-6.3%$214/sqft |
Source:  Canopy MLS as distributed by MLS GRID #4151374 Report a problem Canopy MLS as distributed by MLS GRID #4151374 Report a problem | ||
| 9/13/2024 | Pending sale | $315,000$229/sqft |
Source: Canopy MLS as distributed by MLS GRID #4151374 Report a problem | ||
| 7/8/2024 | Listed for sale | $315,000+148%$229/sqft |
Source: Canopy MLS as distributed by MLS GRID #4151374 Report a problem | ||
| 5/3/2013 | Sold | $127,000-5.9%$92/sqft |
Source: Canopy MLS as distributed by MLS GRID #2115997 Report a problem | ||
| 3/4/2013 | Pending sale | $135,000$98/sqft |
Source: Select Premium Properties, Inc. #2115997 Report a problem | ||
| 7/7/2012 | Listed for sale | $135,000$98/sqft |
Source: Coldwell Banker United, Realtors of Charlotte, NC #2095089 Report a problem | ||
Public tax history
| Year | Property taxes | Tax assessment |
|---|---|---|
| 2025 | $1,467 +33.2% | $238,520 +35.2% |
| 2024 | $1,101 | $176,470 |
| 2023 | $1,101 +17.4% | $176,470 +26.1% |
| 2022 | $938 +0.4% | $139,950 |
| 2021 | $934 | $139,950 |
| 2020 | $934 +4.7% | $139,950 |
| 2019 | $892 +69.6% | $139,950 +4.9% |
| 2018 | $526 | $133,390 |
| 2017 | $526 -20.9% | $133,390 |
| 2016 | $665 | $133,390 +6.3% |
| 2015 | $665 -9.4% | $125,510 +8.6% |
| 2014 | $734 | $115,570 |
| 2013 | -- | $115,570 |
| 2012 | -- | $115,570 |
| 2011 | -- | $115,570 -6.5% |
| 2010 | -- | $123,560 |
| 2009 | -- | $123,560 |
| 2008 | -- | $123,560 |
| 2007 | -- | $123,560 +7.8% |
| 2006 | -- | $114,590 |
| 2005 | -- | $114,590 |
| 2004 | -- | $114,590 |
| 2003 | -- | $114,590 |
Find assessor info on the county website
Neighborhood: 28678
Nearby homes

- $270,0003 bd2 ba1.4k sqft507 E Lackey Farm Rd, Stony Point, NC 28678Sold
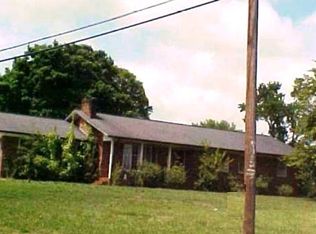
- $269,2003 bd2 ba1.5k sqft4881 Taylorsville Hwy, Stony Point, NC 28678Off Market
- $13,200-- bd-- ba-- sqftE Lackey Farm Rd, STONY POINT, NC 28678Off Market
- $306,9003 bd2 ba1.5k sqft4891 Taylorsville Hwy, Stony Point, NC 28678Off Market
- $156,1003 bd1 ba1.1k sqft115 Cam A Will Cir, Stony Point, NC 28678Off Market
- $102,5002 bd2 ba1.4k sqft119 Cam A Will Cir, Stony Point, NC 28678Sold
- $221,7003 bd2 ba1.3k sqft125 Cam A Will Cir, Stony Point, NC 28678Off Market
- $571,5005 bd3 ba3.8k sqft492 E Lackey Farm Rd, Stony Point, NC 28678Off Market
Nearby schools
GreatSchools rating
- 3/10Scotts Elementary SchoolGrades: PK-5Distance: 0.5 mi
- 3/10West Iredell Middle SchoolGrades: 6-8Distance: 4.8 mi
- 2/10West Iredell High SchoolGrades: 9-12Distance: 4.2 mi
Schools provided by the listing agent
- Elementary: Scotts
- Middle: West Iredell
- High: West Iredell
Source: Canopy MLS as distributed by MLS GRID. This data may not be complete. We recommend contacting the local school district to confirm school assignments for this home.
Get a cash offer in 3 minutes
Find out how much your home could sell for in as little as 3 minutes with a no-obligation cash offer.
Estimated market value
$317,000
Get a cash offer in 3 minutes
Find out how much your home could sell for in as little as 3 minutes with a no-obligation cash offer.
Estimated market value
$317,000
- North Carolina
- Iredell County
- Stony Point
- 28678
- 4873 Taylorsville Hwy
Nearby cities
Nearby zip codes
Other Stony Point Topics
