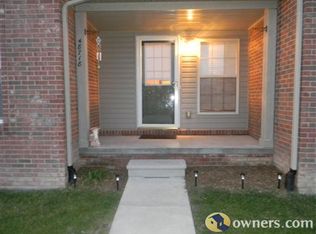
OPEN HOUSE Sunday 8/25/24 11am-1pm Welcome to this immaculate 2-bedroom, 2-bath true ranch condo located in a prime spot! This well-loved home boasts a first-floor laundry, an attached 1-car garage with direct access, and an inviting master suite featuring a walk-in closet and a full bath with a step-in shower. You'll appreciate the elegant crown molding and wood blinds throughout. Very energy efficient with low utilitiy bills. The unfinished basement with an egress window offers endless possibilities for customization. Enjoy peace of mind with a new central air system and hot water heater, both installed in 2023. Pet lovers will be thrilled to know that up to 2 pets are allowed. The monthly association fee includes water, making life a little easier. Situated close to fantastic shopping at Waterside Marketplace and conveniently near I-94 for easy commuting and shopping. This home offers the perfect blend of comfort and convenience. Don't miss out on this gem!
Sold for $195,000
$195,000
48730 Chelmsford Ct, Chesterfield, MI 48047
2beds
1,144sqft
Condominium
Built in 2005
-- sqft lot
$213,800 Zestimate®
$170/sqft
$1,549 Estimated rent
Home value
$213,800
$203,000 - $224,000
$1,549/mo
Zestimate® history
Owner options
List your home for rent
$1,549/mo
Rent Zestimate®
Find your next renter with Zillow Rental Manager. Plus, with online applications, you can quickly screen prospective tenants – for free.
$1,549/mo
Rent Zestimate®
Refinance and save
$1,623/mo
Est. payment
Refinancing to a lower rate could help reduce your monthly payments and save thousands over the life of the loan.
$1,623/mo
Est. payment
Explore your selling options
Work with a Zillow partner agent
Leverage their expertise and Zillow's premium Showcase listings to get your home seen by more buyers.
Get startedList with your own agent
Get your home in front of millions of buyers by listing it on Zillow.
Learn how to do itSell it yourself
Take full control of how buyers see your home on Zillow by listing For Sale by Owner (FSBO).
List your homeWhat's special
Zillow last checked:
Listing updated:
Listed by:
Dee J Patsalis 810-278-5540,
Sine & Monaghan Realtors LLC St Clair
Bought with:
Cherie Hudgins, 6501458485
Quest Realty LLC
Source: MiRealSource,MLS#: 50152243 Originating MLS: MiRealSource
Originating MLS: MiRealSourceFacts & features
Interior
Bedrooms & bathrooms
- Bedrooms: 2
- Bathrooms: 2
- Full bathrooms: 2
Primary bedroom
- Level: First
Bedroom 1
- Features: Carpet
- Level: Entry
- Area: 192
- Dimensions: 16 x 12
Bedroom 2
- Features: Carpet
- Level: Entry
- Area: 110
- Dimensions: 11 x 10
Bathroom 1
- Features: Ceramic
- Level: Entry
- Area: 60
- Dimensions: 10 x 6
Bathroom 2
- Features: Ceramic
- Level: Entry
- Area: 40
- Dimensions: 8 x 5
Kitchen
- Features: Laminate
- Level: Entry
- Area: 110
- Dimensions: 11 x 10
Living room
- Features: Laminate
- Level: Entry
- Area: 315
- Dimensions: 15 x 21
Heating
- Forced Air, Natural Gas
Cooling
- Central Air
Appliances
- Included: Dishwasher, Disposal, Microwave, Range/Oven, Refrigerator, Gas Water Heater
- Laundry: First Floor Laundry, Laundry Room, Entry
Features
- Sump Pump, Walk-In Closet(s)
- Flooring: Carpet, Laminate, Ceramic Tile
- Windows: Window Treatments
- Basement: Daylight,Concrete,Sump Pump
- Has fireplace: No
Interior area
- Total structure area: 2,288
- Total interior livable area: 1,144 sqft
- Finished area above ground: 1,144
- Finished area below ground: 0
Property
Parking
- Total spaces: 1
- Parking features: 1 Space, Garage, Attached, Electric in Garage, Garage Door Opener, Direct Access
- Attached garage spaces: 1
Features
- Patio & porch: Porch
- Exterior features: Lawn Sprinkler, Sidewalks
Lot
- Features: Cul-De-Sac, Dead End, Subdivision, Sidewalks
Details
- Parcel number: 50150920477134
- Zoning description: Residential
- Special conditions: Private
Construction
Type & style
- Home type: Condo
- Architectural style: Ranch
- Property subtype: Condominium
Materials
- Brick, Vinyl Siding, Vinyl Trim
- Foundation: Basement, Concrete Perimeter
Condition
- New construction: No
- Year built: 2005
Utilities & green energy
- Sewer: Public Sanitary
- Water: Public
- Utilities for property: Cable/Internet Avail., Cable Connected, Electricity Connected, Natural Gas Connected, Sewer Connected, Water Connected
Community & neighborhood
Location
- Region: Chesterfield
- Subdivision: Stonehedge Condo
HOA & financial
HOA
- Has HOA: Yes
- HOA fee: $275 monthly
- Amenities included: Sidewalks, Street Lights
- Services included: HOA, Maintenance Grounds, Snow Removal, Water, Sewer
- Association name: StoneHedge
- Association phone: 586-286-4068
Other
Other facts
- Listing agreement: Exclusive Right To Sell
- Listing terms: Cash,Conventional
Price history
| Date | Event | Price |
|---|---|---|
| 9/20/2024 | Sold | $195,000-2.5%$170/sqft |
Source:  MiRealSource #50152243 Report a problem MiRealSource #50152243 Report a problem | ||
| 8/28/2024 | Pending sale | $199,900$175/sqft |
Source: MiRealSource #50152243 Report a problem | ||
| 8/15/2024 | Listed for sale | $199,900+66.6%$175/sqft |
Source: MiRealSource #50152243 Report a problem | ||
| 7/19/2017 | Sold | $120,000-3.9%$105/sqft |
Source: MiRealSource #31322413 Report a problem | ||
| 6/19/2017 | Pending sale | $124,900$109/sqft |
Source: CENTURY 21 Market - Tech Realtors #31322413 Report a problem | ||
| 6/12/2017 | Listed for sale | $124,900-6.7%$109/sqft |
Source: Century 21 Market Tech Realtors #31322413 Report a problem | ||
| 9/12/2006 | Sold | $133,900$117/sqft |
Source: Public Record Report a problem | ||
Public tax history
| Year | Property taxes | Tax assessment |
|---|---|---|
| 2025 | $2,640 +6% | $100,300 +6.5% |
| 2024 | $2,492 +6.3% | $94,200 +11.2% |
| 2023 | $2,344 +2.8% | $84,700 +22.9% |
| 2022 | $2,279 | $68,900 +3.1% |
| 2021 | -- | $66,800 +2.5% |
| 2020 | -- | $65,200 +10.5% |
| 2019 | -- | $59,000 +2.1% |
| 2018 | $2,139 +113.1% | $57,800 +14.2% |
| 2017 | $1,004 | $50,600 |
| 2016 | $1,004 | $50,600 +17.9% |
| 2015 | $1,004 | $42,900 +10.6% |
| 2014 | -- | $38,800 |
| 2012 | -- | -- |
Find assessor info on the county website
Neighborhood: 48047



Nearby schools
GreatSchools rating
- 6/10Dean A. Naldrett SchoolGrades: PK-5Distance: 0.7 mi
- 6/10Anchor Bay Middle School SouthGrades: 6-8Distance: 1.5 mi
- 7/10Anchor Bay High SchoolGrades: 9-12Distance: 5.9 mi
Schools provided by the listing agent
- District: Anchor Bay School District
Source: MiRealSource. This data may not be complete. We recommend contacting the local school district to confirm school assignments for this home.
Get a cash offer in 3 minutes
Find out how much your home could sell for in as little as 3 minutes with a no-obligation cash offer.
Estimated market value
$213,800
Get a cash offer in 3 minutes
Find out how much your home could sell for in as little as 3 minutes with a no-obligation cash offer.
Estimated market value
$213,800
- Michigan
- Macomb County
- Chesterfield
- 48047
- 48730 Chelmsford Ct
Nearby cities
Nearby neighborhoods
Nearby zip codes
Other Chesterfield Topics
