Skip main navigation
Closed
  • $411,000

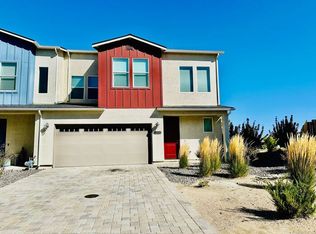
    4874 Black Falcon Way, Sun Valley, NV 89433

    3beds
    1,741sqft
    Townhouse
    Built in 2020
    1,742.4 Square Feet Lot
    $414,800 Zestimate®
    $236/sqft
    $2,416 Estimated rent

    Home value

    $414,800

    $394,000 - $436,000

    $2,416/mo

    Zestimate® history
    Loading
    Loading...

    Owner options

    List your home for rent

    $2,416/mo

    Rent Zestimate®

    Find your next renter with Zillow Rental Manager. Plus, with online applications, you can quickly screen prospective tenants – for free.

    Learn more

    $2,416/mo

    Rent Zestimate®

    Refinance and save

    $2,549/mo

    Est. payment

    Refinancing to a lower rate could help reduce your monthly payments and save thousands over the life of the loan.

    See today's rates

    $2,549/mo

    Est. payment

    Explore your selling options

    Work with a Zillow partner agent

    Leverage their expertise and Zillow's premium Showcase listings to get your home seen by more buyers.

    Get started

    List with your own agent

    Get your home in front of millions of buyers by listing it on Zillow.

    Learn how to do it

    Sell it yourself

    Take full control of how buyers see your home on Zillow by listing For Sale by Owner (FSBO).

    List your home

    What's special

    Modern open kitchenRear neighborsPrivate backyard
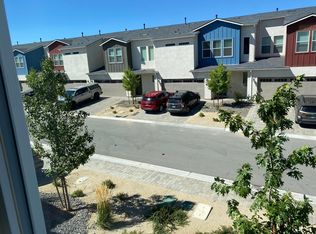
    Explore this gated Reno community featuring modern open kitchen for entertaining, a private backyard without rear neighbors, and proximity to public transit, shopping, and Wildcreek Golf Course. Nearby trails await your leisurely strolls and you're just 10 minutes from University of Nevada Reno, Truckee Meadows Community College, and Hug High School. Downtown Reno is a mere 10-minute drive away, and commuters will value the easy access to major highways 580 and I80. Don't miss this prime opportunity., See document attachments for upgrade details.

    Zillow last checked:

    Listing updated:

    Listed by:

    Donna Trischetti S.182392 775-287-4272,

    Haute Properties NV

    Bought with:

    Damon Harrell, S.200329

    Keller Williams Group One Inc.

    Source: NNRMLS,MLS#: 230011331MLS Logo

    Facts & features

    Interior

    Bedrooms & bathrooms
    • Bedrooms: 3
    • Bathrooms: 3
    • Full bathrooms: 2
    • 1/2 bathrooms: 1
    Heating
    • Natural Gas
    Appliances
    • Included: Dishwasher, Disposal, Gas Range, Microwave, Oven
    • Laundry: In Hall, Laundry Area, Shelves
    Features
    • Kitchen Island, Walk-In Closet(s)
    • Flooring: Carpet, Ceramic Tile, Laminate
    • Windows: Blinds, Double Pane Windows
    • Has fireplace: No
    Interior area
    • Total structure area: 1,741
    • Total interior livable area: 1,741 sqft

    Property

    Parking
    • Total spaces: 2
    • Parking features: Attached, Garage Door Opener
    • Attached garage spaces: 2
    Features
    • Stories: 2
    • Patio & porch: Patio
    • Exterior features: None
    • Fencing: Back Yard
    • Has view: Yes
    • View description: Desert, Mountain(s), Peek
    Lot
    • Size: 1,742 sqft
    • Features: Common Area, Landscaped, Level, Sprinklers In Front
    Details
    • Parcel number: 03574114
    • Zoning: LDU

    Construction

    Type & style
    • Home type: Townhouse
    • Property subtype: Townhouse
    • Attached to another structure: Yes
    Materials
    • Stucco
    • Foundation: Slab
    • Roof: Composition,Shingle
    Condition
    • Year built: 2020

    Utilities & green energy

    • Sewer: Public Sewer
    • Water: Public
    • Utilities for property: Cable Available, Electricity Available, Natural Gas Available, Phone Available, Sewer Available, Water Available

    Community & neighborhood

    Security
    • Security features: Fire Sprinkler System, Security Fence, Smoke Detector(s)
    Location
    • Region: Sun Valley
    • Subdivision: Falcon Ridge

    HOA & financial

    HOA
    • Has HOA: Yes
    • HOA fee: $190 monthly
    • Amenities included: Landscaping, Maintenance Grounds

    Other

    Other facts
    • Listing terms: 1031 Exchange,Cash,Conventional,FHA,VA Loan

    Price history

    DateEventPrice
    12/29/2023Sold$411,000-3.3%$236/sqft
    Source: NNRMLS #230011331 Report a problem
    11/12/2023Pending sale$425,000$244/sqft
    Source: NNRMLS #230011331 Report a problem
    10/16/2023Price change$425,000-0.7%$244/sqft
    Source: NNRMLS #230011331 Report a problem
    9/27/2023Listed for sale$428,000+33.8%$246/sqft
    Source: NNRMLS #230011331 Report a problem
    12/7/2020Sold$319,820$184/sqft
    Source: Public Record Report a problem

    Public tax history

    YearProperty taxesTax assessment
    2026$2,924 +3%$105,269 +0%
    2025$2,840 +3%$105,258 -1.7%
    2024$2,758 +3%$107,051 +10%
    2023$2,678 +7.2%$97,287 +18%
    2022$2,499 +410%$82,473 +400.5%
    2021$490 +699.7%$16,477 +771.8%
    2020$61 -87.5%$1,890
    2019$490 $1,890

    Find assessor info on the county website

    Neighborhood: 89433

    Nearby schools

    GreatSchools rating
    Schools provided by the listing agent
    • Elementary: Allen
    • Middle: Traner
    • High: Hug

    Source: NNRMLS. This data may not be complete. We recommend contacting the local school district to confirm school assignments for this home.

    Get a cash offer in 3 minutes
    Find out how much your home could sell for in as little as 3 minutes with a no-obligation cash offer.
    Estimated market value
    $414,800
    Get a cash offer in 3 minutes
    Find out how much your home could sell for in as little as 3 minutes with a no-obligation cash offer.
    Estimated market value
    $414,800