Skip main navigation
Off market
  • $544,900

    4874 Cavallo Way, Woodbridge, VA 22192

    3beds
    2,172sqft
    MultiFamily
    Built in 2005
    -- sqft lot
    $544,900 Zestimate®
    $251/sqft
    $2,937 Estimated rent

    Home value

    $544,900

    $518,000 - $572,000

    $2,937/mo

    Zestimate® history
    Loading
    Loading...

    Owner options

    List your home for rent

    $2,937/mo

    Rent Zestimate®

    Find your next renter with Zillow Rental Manager. Plus, with online applications, you can quickly screen prospective tenants – for free.

    Learn more

    $2,937/mo

    Rent Zestimate®

    Refinance and save

    $3,367/mo

    Est. payment

    Refinancing to a lower rate could help reduce your monthly payments and save thousands over the life of the loan.

    See today's rates

    $3,367/mo

    Est. payment

    Explore your selling options

    Work with a Zillow partner agent

    Leverage their expertise and Zillow's premium Showcase listings to get your home seen by more buyers.

    Get started

    List with your own agent

    Get your home in front of millions of buyers by listing it on Zillow.

    Learn how to do it

    Sell it yourself

    Take full control of how buyers see your home on Zillow by listing For Sale by Owner (FSBO).

    List your home

    What's special

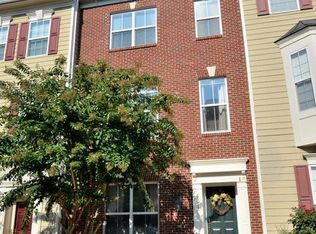
    This townhome is a 3 bedroom, 3 full bath and 1 1/2 bath with 75% hardwood floors. Carpet in bedrooms & lower level family room. Hardwoods and carpet recently installed. Large kitchen with granite countertops, stainless steel appliances, gas 5 burner range , built in microwave, dishwasher, island with seating and custom glass backsplash. Eat in dining table in the kitchen as well asopen to great room/living room with Juliet balcony. Kitchen has added pendant lights. Large windows with custom window treatments and blinds that convey. Low HOA fee. 2 car rear entry garage. Great neighborhood with pool, tennis, basketball courts, community center with fitness center, jogging paths and party room. For more information about this charming townhome that has it all please contact Listing Agent, Rachel Fleming. Please note Listing Agent is unavailable Friday sunset thru Saturday sunset.

    This property is off market, which means it's not currently listed for sale or rent on Zillow. This may be different from what's available on other websites or public sources.

    Facts & features

    Interior

    Bedrooms & bathrooms
    • Bedrooms: 3
    • Bathrooms: 4
    • Full bathrooms: 2
    • 1/2 bathrooms: 2
    Heating
    • Forced air
    Cooling
    • Central
    Appliances
    • Included: Dishwasher, Dryer, Garbage disposal, Microwave, Range / Oven, Refrigerator, Washer
    Features
    • Ceiling Fan(s), Kitchen Island, Window Treatments, Dining Area, Eat-in Kitchen, Soaking Tub, Carpet, Open Floorplan, Wood Floors, Combination Dining/Living, Breakfast Area, Upgraded Countertops, Kitchen - Gourmet, Family Room Off Kitchen, Combination Kitchen/Living, Stall Shower
    • Flooring: Hardwood
    • Basement: Finished
    • Has fireplace: Yes
    Interior area
    • Total interior livable area: 2,172 sqft

    Property

    Parking
    • Total spaces: 4
    • Parking features: Garage - Attached
    Features
    • Exterior features: Other
    • Pool features: Gunite, In Ground, Community
    Lot
    • Size: 1,790 sqft
    Details
    • Parcel number: 8093916345
    • Special conditions: Standard

    Construction

    Type & style
    • Home type: MultiFamily
    • Architectural style: Colonial
    Materials
    • Roof: Composition
    Condition
    • Year built: 2005

    Community & neighborhood

    Location
    • Region: Woodbridge

    HOA & financial

    HOA
    • Has HOA: Yes
    • HOA fee: $43 monthly

    Other

    Other facts
    • Appliances: Dishwasher, Refrigerator, Disposal, Built-in Microwave, Dryer, Washer, Stainless Steel Appliance(s), Oven/Range - Gas
    • AssociationYN: true
    • InteriorFeatures: Ceiling Fan(s), Kitchen Island, Window Treatments, Dining Area, Eat-in Kitchen, Soaking Tub, Carpet, Open Floorplan, Wood Floors, Combination Dining/Living, Breakfast Area, Upgraded Countertops, Kitchen - Gourmet, Family Room Off Kitchen, Combination Kitchen/Living, Stall Shower
    • GarageYN: true
    • AttachedGarageYN: true
    • HeatingYN: true
    • CoolingYN: true
    • ConstructionMaterials: Aluminum Siding
    • StoriesTotal: 3
    • ArchitecturalStyle: Colonial
    • OpenParkingSpaces: 2
    • SpecialListingConditions: Standard
    • ParkingFeatures: Driveway, On Street, Attached Garage, Garage Faces Rear
    • CoveredSpaces: 2
    • PoolFeatures: Gunite, In Ground, Community
    • Cooling: Central Air
    • Heating: Central
    • MlsStatus: Pending
    • TaxAnnualAmount: 4176.0

    Price history

    DateEventPrice
    1/4/2021Sold$419,999$193/sqft
    Source: Public Record Report a problem
    11/30/2020Pending sale$419,999$193/sqft
    Source: Keller Williams Capital Properties #VAPW510616 Report a problem
    11/27/2020Listed for sale$419,999-0.4%$193/sqft
    Source: Keller Williams Capital Properties #VAPW510616 Report a problem
    11/22/2005Sold$421,760$194/sqft
    Source: Public Record Report a problem

    Public tax history

    YearProperty taxesTax assessment
    2025$4,558 +4.3%$464,900 +5.8%
    2024$4,369 +2.5%$439,300 +7.3%
    2023$4,261 -4.8%$409,500 +3.5%
    2022$4,476 +1.6%$395,500 +9.8%
    2021$4,406 +5.5%$360,200 +6.5%
    2020$4,176 +111.1%$338,200 +3.2%
    2019$1,978 -48.2%$327,600 +3.6%
    2018$3,818 +2.3%$316,200 +3%
    2017$3,734 $306,900 +0.7%
    2016$3,734 -1%$304,700 -0.3%
    2015$3,770 $305,600 +1.5%
    2014$3,770 $301,200 +4.7%
    2013-- $287,800 +11.4%
    2012-- $258,400 +7.4%
    2010-- $240,500 -12.5%
    2009-- $274,800 -19.4%
    2008-- $340,900 -14.5%
    2007-- $398,700 +2.8%
    2006-- $387,900

    Find assessor info on the county website

    Neighborhood: 22192

    Nearby schools

    GreatSchools rating
    Schools provided by the listing agent
    • District: PRINCE WILLIAM COUNTY PUBLIC SCHOOLS

    Source: The MLS. This data may not be complete. We recommend contacting the local school district to confirm school assignments for this home.

    Get a cash offer in 3 minutes
    Find out how much your home could sell for in as little as 3 minutes with a no-obligation cash offer.
    Estimated market value
    $544,900
    Get a cash offer in 3 minutes
    Find out how much your home could sell for in as little as 3 minutes with a no-obligation cash offer.
    Estimated market value
    $544,900