JUST LISTED! Stunning Florida Dream Home nestled in the desirable gated community of Woodland Lakes of Bent Tree Village. Situated on over a half-acre of land, this home boasts a SPRAWLING 4,381 sq. ft. FLOOR PLAN, including 4 bedrooms, 3.5 baths, TWO BONUS ROOMS, eat-in kitchen/family room combo, living room/dining room combo, laundry room, attached 3 car garage and outdoor space with BREATHTAKING LAKE VIEWS. HIGH-END FEATURES can be found throughout; vaulted tray ceilings, built-ins, hardwood cabinetry, walk-in closets with built-in drawers and shelves, ceramic tile flooring, large windows with custom window treatments, glass doors and much more. The lanai offers an IDEAL SPACE FOR ENTERTAINING and enjoying the Florida Sunshine year-round, with an outdoor kitchen and grilling area, spacious pool deck, inground pool and spa with spillover waterfall feature. Surrounded by lush, mature landscaping, wild green spaces and scenic natural views (including resident deer and wildlife) this home is truly an oasis. The Bent Tree Community is situated within an A school district and is centrally located to shopping, dining, entertainment and more. World-famous Siesta Key beaches and SRQ Airport are less than 30 minutes away. With its combination of square footage, high-end features, natural landscape and sought-after location, this home will not last long on the market. Schedule your showing today!
Sold for $879,000
$879,000
4874 Cherry Laurel Cir, Sarasota, FL 34241
4beds
3,045sqft
Single Family Residence
Built in 1999
0.61 Acres Lot
$1,177,700 Zestimate®
$289/sqft
$4,694 Estimated rent
Home value
$1,177,700
$1.08M - $1.28M
$4,694/mo
Zestimate® history
Owner options
List your home for rent
$4,694/mo
Rent Zestimate®
Find your next renter with Zillow Rental Manager. Plus, with online applications, you can quickly screen prospective tenants – for free.
$4,694/mo
Rent Zestimate®
Refinance and save
$5,726/mo
Est. payment
Refinancing to a lower rate could help reduce your monthly payments and save thousands over the life of the loan.
$5,726/mo
Est. payment
Explore your selling options
Work with a Zillow partner agent
Leverage their expertise and Zillow's premium Showcase listings to get your home seen by more buyers.
Get startedList with your own agent
Get your home in front of millions of buyers by listing it on Zillow.
Learn how to do itSell it yourself
Take full control of how buyers see your home on Zillow by listing For Sale by Owner (FSBO).
List your homeWhat's special
Mature landscapingInground poolBuilt-in drawersGrilling areaWorld-famous siesta key beachesOutdoor kitchenLaundry room
Zillow last checked:
Listing updated:
Listed by:
June Plumb 407-488-7230,
DALTON WADE INC 888-668-8283
Bought with:
June Plumb, 3314928
DALTON WADE INC
Source: Stellar MLS,MLS#: A4574317 Originating MLS: Pinellas Suncoast
Originating MLS: Pinellas Suncoast
Facts & features
Interior
Bedrooms & bathrooms
- Bedrooms: 4
- Bathrooms: 4
- Full bathrooms: 3
- 1/2 bathrooms: 1
Rooms
- Room types: Bonus Room, Den/Library/Office, Family Room
Primary bedroom
- Level: First
- Dimensions: 17x15
Bedroom 1
- Level: First
- Dimensions: 13x12
Bedroom 2
- Level: First
- Dimensions: 13x12
Bedroom 3
- Level: First
- Dimensions: 12x12
Bonus room
- Level: First
- Dimensions: 13x12
Bonus room
- Level: First
Dining room
- Level: First
- Dimensions: 14x12
Family room
- Level: First
- Dimensions: 15x16
Kitchen
- Level: First
- Dimensions: 24x16
Living room
- Level: First
- Dimensions: 15x13
Heating
- Central
Cooling
- Central Air
Appliances
- Included: Oven, Cooktop, Dishwasher, Disposal, Dryer, Exhaust Fan, Microwave, Refrigerator, Trash Compactor, Washer
- Laundry: Inside, Laundry Room
Features
- Built-in Features, Ceiling Fan(s), Crown Molding, Dry Bar, Eating Space In Kitchen, High Ceilings, Kitchen/Family Room Combo, Living Room/Dining Room Combo, Primary Bedroom Main Floor, Open Floorplan, Solid Surface Counters, Solid Wood Cabinets, Split Bedroom, Thermostat, Walk-In Closet(s)
- Flooring: Carpet, Ceramic Tile, Laminate
- Doors: Outdoor Kitchen, Outdoor Shower, Sliding Doors
- Windows: Window Treatments
- Has fireplace: No
Interior area
- Total structure area: 4,381
- Total interior livable area: 3,045 sqft
Property
Parking
- Total spaces: 3
- Parking features: Garage - Attached
- Attached garage spaces: 3
Accessibility
- Accessibility features: Accessible Doors
Features
- Levels: One
- Stories: 1
- Patio & porch: Covered, Deck, Enclosed, Front Porch, Rear Porch, Screened
- Exterior features: Garden, Irrigation System, Lighting, Outdoor Kitchen, Outdoor Shower, Private Mailbox, Rain Gutters, Sidewalk
- Has private pool: Yes
- Pool features: In Ground, Screen Enclosure
- Has spa: Yes
- Spa features: In Ground
- Has view: Yes
- View description: Pool, Trees/Woods, Water, Lake
- Has water view: Yes
- Water view: Water,Lake
- Waterfront features: Lake
Lot
- Size: 0.61 Acres
- Features: Landscaped, Near Golf Course, Sidewalk
- Residential vegetation: Mature Landscaping, Oak Trees, Trees/Landscaped, Wooded
Details
- Parcel number: 0267040003
- Zoning: RSF1
- Special conditions: None
Construction
Type & style
- Home type: SingleFamily
- Architectural style: Florida
- Property subtype: Single Family Residence
Materials
- Block
- Foundation: Slab
- Roof: Tile
Condition
- Completed
- New construction: No
- Year built: 1999
Utilities & green energy
- Sewer: Public Sewer
- Water: Public
- Utilities for property: Electricity Connected, Public, Sewer Connected, Water Connected
Community & HOA
Community
- Features: Lake, Buyer Approval Required, Clubhouse, Deed Restrictions, Golf Carts OK, Golf, Sidewalks
- Security: Gated Community
- Pet fee: $0 monthly
- Subdivision: BENT TREE VILLAGE
HOA
- Has HOA: Yes
- Amenities included: Gated, Golf Course, Tennis Court(s), Trail(s)
- HOA fee: $128 monthly
- HOA name: Sean Noonan
Location
- Region: Sarasota
Financial & listing details
- Price per square foot: $289/sqft
- Tax assessed value: $969,000
- Annual tax amount: $5,909
- Date on market: 7/24/2023
- Cumulative days on market: 45 days
- Listing terms: Cash,Conventional
- Ownership: Fee Simple
- Total actual rent: 0
- Electric utility on property: Yes
- Road surface type: Paved, Asphalt
Price history
| Date | Event | Price |
|---|---|---|
| 10/19/2023 | Sold | $879,000-9.8%$289/sqft |
Source:  Stellar MLS #A4574317 Report a problem Stellar MLS #A4574317 Report a problem | ||
| 9/7/2023 | Pending sale | $975,000$320/sqft |
Source: Stellar MLS #A4574317 Report a problem | ||
| 8/14/2023 | Price change | $975,000-9.3%$320/sqft |
Source: Stellar MLS #A4574317 Report a problem | ||
| 7/24/2023 | Listed for sale | $1,075,000+55.3%$353/sqft |
Source: Stellar MLS #A4574317 Report a problem | ||
| 12/13/2004 | Sold | $692,300+48.9%$227/sqft |
Source: Public Record Report a problem | ||
| 2/28/2002 | Sold | $465,000+211%$153/sqft |
Source: Public Record Report a problem | ||
| 9/28/1998 | Sold | $149,500$49/sqft |
Source: Public Record Report a problem | ||
Public tax history
| Year | Property taxes | Tax assessment |
|---|---|---|
| 2025 | $6,952 +8.4% | $559,469 +7.4% |
| 2024 | $6,416 +6.3% | $520,961 +4.7% |
| 2023 | $6,035 +2.1% | $497,725 +3% |
| 2022 | $5,910 +0.8% | $483,228 +3% |
| 2021 | $5,862 -0.4% | $469,153 +1.4% |
| 2020 | $5,884 +3.3% | $462,676 +2.3% |
| 2019 | $5,699 | $452,274 +1.9% |
| 2018 | $5,699 +2.2% | $443,841 +2.1% |
| 2017 | $5,579 -1.4% | $434,712 -21% |
| 2016 | $5,655 +1.8% | $550,300 +20.8% |
| 2015 | $5,555 -1.4% | $455,400 +10.2% |
| 2014 | $5,635 +0% | $413,256 |
| 2013 | $5,633 +2.7% | $413,256 +1.7% |
| 2012 | $5,485 +5.4% | $406,348 +3.8% |
| 2011 | $5,203 -18.3% | $391,600 -15.9% |
| 2010 | $6,366 -20.9% | $465,700 -18.2% |
| 2009 | $8,045 | $569,400 -9.8% |
| 2008 | $8,045 -2.4% | $631,400 -0.2% |
| 2007 | $8,243 | $632,394 +2.5% |
| 2006 | -- | $616,970 +3% |
| 2005 | -- | $599,000 +24.5% |
| 2004 | $7,239 -1.2% | $481,274 +1.9% |
| 2003 | $7,326 +10% | $472,300 +17.1% |
| 2002 | $6,661 +11.9% | $403,200 +7% |
| 2001 | $5,951 -0.6% | $376,800 -0.4% |
| 2000 | $5,986 | $378,300 |
Find assessor info on the county website
Neighborhood: 34241
Nearby homes
- $1,538,4004 bd6 ba5.3k sqft4862 Cherry Laurel Cir, Sarasota, FL 34241Off Market
- $1,489,3004 bd3 ba3.3k sqft4886 Cherry Laurel Cir, Sarasota, FL 34241Off Market

- $1,599,7004 bd5 ba4.8k sqft7702 Cherry Laurel Ct, Sarasota, FL 34241Off Market
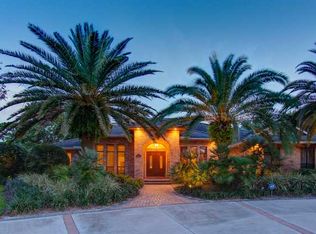
- $1,185,9003 bd3 ba3.9k sqft4850 Cherry Laurel Cir, Sarasota, FL 34241Off Market
- $1,175,0004 bd3 ba2.7k sqft4909 Cherry Laurel Way, Sarasota, FL 34241Sold
- $952,4003 bd3 ba3.2k sqft4913 Cherry Laurel Way, Sarasota, FL 34241Off Market
- $1,043,2004 bd3 ba3.1k sqft4857 Cherry Laurel Cir, Sarasota, FL 34241Off Market
- $823,4004 bd3 ba3.2k sqft4905 Cherry Laurel Way, Sarasota, FL 34241Off Market
Nearby schools
GreatSchools rating
- 10/10Lakeview Elementary SchoolGrades: PK-5Distance: 0.7 mi
- 9/10Sarasota Middle SchoolGrades: 6-8Distance: 3.4 mi
- 5/10Sarasota High SchoolGrades: 9-12Distance: 7.4 mi
Schools provided by the listing agent
- Elementary: Lakeview Elementary
- Middle: Sarasota Middle
- High: Sarasota High
Source: Stellar MLS. This data may not be complete. We recommend contacting the local school district to confirm school assignments for this home.
Get a cash offer in 3 minutes
Find out how much your home could sell for in as little as 3 minutes with a no-obligation cash offer.
Estimated market value
$1,177,700
Get a cash offer in 3 minutes
Find out how much your home could sell for in as little as 3 minutes with a no-obligation cash offer.
Estimated market value
$1,177,700
- Florida
- Sarasota County
- Sarasota
- 34241
- 4874 Cherry Laurel Cir
Nearby cities
Nearby neighborhoods
Nearby zip codes
Other Sarasota Topics
