Welcome home to this charming ranch! Nestled in a serene neighborhood, this three-bedroom gem promises a lifestyle of tranquility and convenience. The heart of this home lies in its expansive kitchen. Boasting modern appliances, ample counter space, and an abundance of storage with the island and added pantry. You can venture downstairs to find a partially finished basement, a versatile area that can be transformed to suit your needs. The bonus room/ possible 4th bedroom is complete with a full-size egress window and can easily become a bedroom with the addition of a door. The LL bathroom is ready for its finishing touches. Step outside to your private backyard patio with a fully fenced yard and think of the possibilities of what you could transform the enormous shed into! Last but not least the 2-car garage is heated and wired with 220 amp. Conveniently located near schools, parks, shopping, and the Rockford airport... this ranch-style home offers the best of both worlds. Updates include but are not limited to the primary bedroom and primary bath remodel 2023/2024, Water HTR 2018, Roof 2020, Air ducts cleaned 2022, HVAC 2009.
Sold for $205,000
$205,000
4874 Clearsky Dr, Rockford, IL 61109
3beds
2,044sqft
Single Family Residence
Built in 1982
10,018 Square Feet Lot
$259,200 Zestimate®
$100/sqft
$2,368 Estimated rent
Home value
$259,200
$246,000 - $272,000
$2,368/mo
Zestimate® history
Owner options
List your home for rent
$2,368/mo
Rent Zestimate®
Find your next renter with Zillow Rental Manager. Plus, with online applications, you can quickly screen prospective tenants – for free.
$2,368/mo
Rent Zestimate®
Refinance and save
$1,592/mo
Est. payment
Refinancing to a lower rate could help reduce your monthly payments and save thousands over the life of the loan.
$1,592/mo
Est. payment
Explore your selling options
Work with a Zillow partner agent
Leverage their expertise and Zillow's premium Showcase listings to get your home seen by more buyers.
Get startedList with your own agent
Get your home in front of millions of buyers by listing it on Zillow.
Learn how to do itSell it yourself
Take full control of how buyers see your home on Zillow by listing For Sale by Owner (FSBO).
List your homeWhat's special
Private backyard patioExpansive kitchenFull-size egress windowFully fenced yardPrimary bath remodelModern appliancesWater htr
Zillow last checked:
Listing updated:
Listed by:
Dana Gulik 708-256-5494,
Berkshire Hathaway Homeservices Crosby Starck Re
Bought with:
Miguel Lobato, 475146683
Gambino Realtors
Source: NorthWest Illinois Alliance of REALTORS®,MLS#: 202400639
Facts & features
Interior
Bedrooms & bathrooms
- Bedrooms: 3
- Bathrooms: 3
- Full bathrooms: 3
- Main level bathrooms: 2
- Main level bedrooms: 3
Primary bedroom
- Level: Main
- Area: 168.2
- Dimensions: 11.6 x 14.5
Bedroom 2
- Level: Main
- Area: 103.85
- Dimensions: 11.4 x 9.11
Bedroom 3
- Level: Main
- Area: 92.01
- Dimensions: 10.1 x 9.11
Dining room
- Level: Main
- Area: 306.86
- Dimensions: 22.9 x 13.4
Kitchen
- Level: Main
- Area: 201.24
- Dimensions: 11.7 x 17.2
Living room
- Level: Main
- Area: 247.52
- Dimensions: 18.2 x 13.6
Heating
- Forced Air, Natural Gas
Cooling
- Central Air
Appliances
- Included: Disposal, Dishwasher, Dryer, Microwave, Refrigerator, Stove/Cooktop, Washer, Gas Water Heater
- Laundry: In Basement
Features
- L.L. Finished Space, Solid Surface Counters
- Windows: Window Treatments
- Basement: Full,Sump Pump,Finished
- Attic: Storage
- Has fireplace: No
- Fireplace features: Fire-Pit/Fireplace
Interior area
- Total structure area: 2,044
- Total interior livable area: 2,044 sqft
- Finished area above ground: 1,444
- Finished area below ground: 600
Property
Parking
- Total spaces: 2
- Parking features: Attached
- Garage spaces: 2
Features
- Patio & porch: Patio-Brick Paver
- Fencing: Fenced
Lot
- Size: 10,018 Square Feet
- Features: Subdivided
Details
- Additional structures: Shed(s)
- Parcel number: 1607354005
Construction
Type & style
- Home type: SingleFamily
- Architectural style: Ranch
- Property subtype: Single Family Residence
Materials
- Brick/Stone
- Roof: Shingle
Condition
- Year built: 1982
Utilities & green energy
- Electric: Circuit Breakers
- Sewer: City/Community
- Water: City/Community
Community & HOA
Community
- Security: Security System
- Subdivision: IL
Location
- Region: Rockford
Financial & listing details
- Price per square foot: $100/sqft
- Tax assessed value: $182,151
- Annual tax amount: $3,745
- Date on market: 2/20/2024
- Cumulative days on market: 2 days
- Ownership: Fee Simple
- Road surface type: Hard Surface Road
Price history
| Date | Event | Price |
|---|---|---|
| 3/8/2024 | Sold | $205,000+2.5%$100/sqft |
Source:  NorthWest Illinois Alliance of REALTORS® #202400639 Report a problem NorthWest Illinois Alliance of REALTORS® #202400639 Report a problem | ||
| 2/22/2024 | Pending sale | $200,000$98/sqft |
Source: NorthWest Illinois Alliance of REALTORS® #202400639 Report a problem | ||
| 2/20/2024 | Listed for sale | $200,000$98/sqft |
Source: NorthWest Illinois Alliance of REALTORS® #202400639 Report a problem | ||
Public tax history
| Year | Property taxes | Tax assessment |
|---|---|---|
| 2024 | $5,248 +26.7% | $60,717 +33.6% |
| 2023 | $4,142 +10.6% | $45,430 +18.3% |
| 2022 | $3,745 | $38,391 +5.1% |
| 2021 | -- | $36,511 +4.4% |
| 2020 | $3,763 +1.8% | $34,959 +4.9% |
| 2019 | $3,696 +0.9% | $33,319 +6% |
| 2018 | $3,663 -0.1% | $31,438 +3% |
| 2017 | $3,666 | $30,510 +2.2% |
| 2016 | $3,666 +0.9% | $29,864 +1.9% |
| 2015 | $3,633 +1.1% | $29,316 -9.9% |
| 2014 | $3,596 -22.4% | $32,532 -27% |
| 2009 | $4,633 | $44,557 -0.8% |
| 2007 | -- | $44,900 +6.4% |
| 2006 | -- | $42,203 +1.5% |
| 2005 | -- | $41,595 +6.2% |
| 2004 | -- | $39,153 +8.6% |
| 2003 | -- | $36,056 +2.9% |
| 2001 | -- | $35,040 +4.8% |
| 2000 | -- | $33,440 |
| 1999 | -- | $33,440 |
Find assessor info on the county website
Neighborhood: 61109
Nearby homes
- $244,7003 bd2 ba1.4k sqft4858 Clearsky Dr, Rockford, IL 61109Off Market
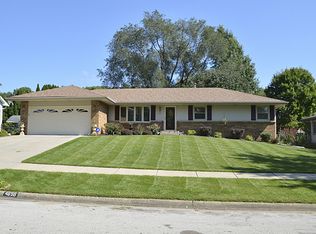
- $213,3003 bd1 ba1.4k sqft4892 Clearsky Dr, Rockford, IL 61109Off Market
- $227,1003 bd2 ba1.2k sqft4875 Antioch Dr, Rockford, IL 61109Off Market
- $217,0005 bd2 ba2.4k sqft4855 Antioch Dr, Rockford, IL 61109Sold

- $209,9003 bd3 ba1k sqft4889 Antioch Dr, Rockford, IL 61109Off Market
- $233,2003 bd2 ba1.4k sqft4844 Clearsky Dr, Rockford, IL 61109Off Market
- $243,2003 bd2 ba1.8k sqft4869 Clearsky Dr, Rockford, IL 61109Off Market
- $216,100-- bd2 ba1.1k sqft4906 Clearsky Dr, Rockford, IL 61109Off Market
Nearby schools
GreatSchools rating
- 3/10Arthur Froberg Elementary SchoolGrades: K-5Distance: 0.4 mi
- 4/10Bernard W Flinn Middle SchoolGrades: 6-8Distance: 2 mi
- 1/10Jefferson High SchoolGrades: 9-12Distance: 0.8 mi
Schools provided by the listing agent
- District: Rockford 205
Source: NorthWest Illinois Alliance of REALTORS®. This data may not be complete. We recommend contacting the local school district to confirm school assignments for this home.


Get pre-qualified for a loan
At Zillow Home Loans, we can pre-qualify you in as little as 5 minutes with no impact to your credit score.An equal housing lender. NMLS #10287.
- Illinois
- Winnebago County
- Rockford
- 61109
- 4874 Clearsky Dr
Nearby cities
Nearby neighborhoods
Nearby zip codes
Other Rockford Topics
