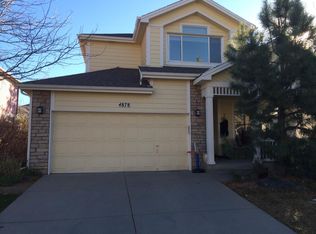
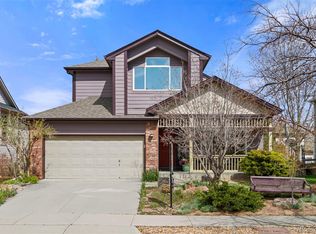
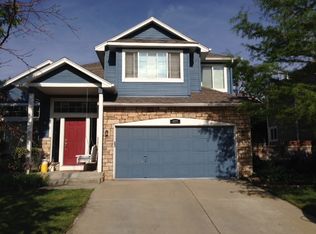
Beautifully updated 5-bedroom, 4-bath Dakota Ridge two-story offering foothills views and an exceptional North Boulder location. The light-filled main level showcases soaring vaulted ceilings, rich hardwood floors, and a double-sided gas fireplace connecting the living and family rooms. The remodeled kitchen features gorgeous granite countertops, Fisher & Paykel refrigerator, gas range, and double drawer dishwashers. The eat in dining area leads to the new backyard deck, patio, and fully fenced backyard-ideal for everyday living and entertaining. Upstairs, the primary suite features a five-piece bath, accompanied by two additional bedrooms. The bright daylight basement expands the living space with a generous recreation room (TV and mounting bracket included) and two additional bedrooms, providing flexibility for guests, home offices, or fitness space. Freshly painted throughout with updated lighting and fixtures, this home is truly move-in ready. Ideally situated west of Broadway, just moments from 2 neighborhood parks, and endless open space trails including North Sky, Hogback, and Four Mile Creek Trailhead that leads to Wonderland Lake. There is also convenient access to North Boulder shops, restaurants, coffee shops, Yoga and Fitness centers, transportation, and the vibrant NoBo Art District.The Home comes with a one year First American Home Warranty.
Sold for $1,265,000
Zillow last checked:
Listing updated:
Bought with:
David Marvin, 100023637
Marvin Gardens Real Estate
Source: IRES as distributed by MLS GRID,MLS#: 1064401
Price history
| Date | Event | Price |
|---|---|---|
| 10/1/2026 | Sold | $1,265,000$526/sqft |
Source:  IRES as distributed by MLS GRID #1064401 Report a problem IRES as distributed by MLS GRID #1064401 Report a problem | ||
| 8/11/2026 | Pending sale | $1,265,000$526/sqft |
Source:  REcolorado as distributed by MLS GRID #IR1064401 Report a problem REcolorado as distributed by MLS GRID #IR1064401 Report a problem | ||
| 7/16/2026 | Listed for sale | $1,265,000+181.2%$526/sqft |
Source: REcolorado as distributed by MLS GRID #IR1064401 Report a problem | ||
| 5/17/2001 | Sold | $449,900+88.2%$187/sqft |
Source: Public Record Report a problem | ||
| 1/29/1997 | Sold | $239,000+4.7%$99/sqft |
Source: Public Record Report a problem | ||
| 3/25/1996 | Sold | $228,183+361.6%$95/sqft |
Source: Public Record Report a problem | ||
| 6/21/1995 | Sold | $49,438$21/sqft |
Source: Public Record Report a problem | ||

Get a cash offer in 3 minutes
Find out how much your home could sell for in as little as 3 minutes with a no-obligation cash offer.
Estimated market value
$1,230,400
