Active
$1,599,000
4beds
2,309sqft
4874 Denaro Dr, Las Vegas, NV 89135
4beds
2,309sqft
Single family residence
Built in 2004
9,583 sqft
3 Attached garage spaces
$693 price/sqft
$315/mo HOA
What's special
Private pool oasisProfessional-grade rangeSleek linear fireplaceDramatic waterfall-edge marble islandSculptural accent wallsDesigner pendant lightingBuilt-in extra-wide fridge
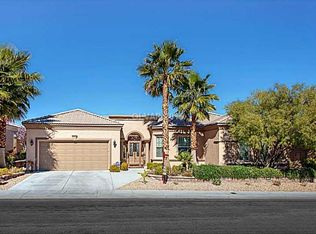
Luxury Reimagined!! Welcome to one of Las Vegas's most stunning fully remodeled homes, nestled inside an exclusive guard-gated 55+ community. From the moment you walk in, breathtaking views of the Strip, golf course, and mountains are noticed from the great room, and become even more spectacular from your private pool oasis ...
- 57 days |
- 686 |
- 38 |
Source: LVR,MLS#: 2785201
Originating MLS: Greater Las Vegas Association of Realtors Inc
Travel times
Living Room
Kitchen
Primary Bedroom
Zillow last checked:
Listing updated:
Listed by:
Clayton Hurst B.0144188 702-682-2779,
Havenhurst Realty & Prop Mgmt
Source: LVR,MLS#: 2785201
Originating MLS: Greater Las Vegas Association of Realtors Inc
Facts & features
Interior
Bedrooms & bathrooms
- Bedrooms: 4
- Bathrooms: 3
- Full bathrooms: 1
- 3/4 bathrooms: 1
- 1/2 bathrooms: 1
Primary bedroom
- Description: Ceiling Fan,Ceiling Light,Downstairs,Entertainment Center,Walk-In Closet(s)
- Dimensions: 15x13
Bedroom 2
- Description: Ceiling Fan,Ceiling Light,Closet,Downstairs,Mirrored Door,With Bath
- Dimensions: 16x11
Bedroom 3
- Description: Ceiling Light,Mirrored Door,With Bath
- Dimensions: 12x10
Primary bathroom
- Description: Double Sink,Shower Only
Den
- Description: Double Doors,Downstairs
- Dimensions: 15x11
Dining room
- Description: Dining Area,Family Room/Dining Combo
- Dimensions: 12x12
Great room
- Description: Downstairs
- Dimensions: 20x15
Kitchen
- Description: Island,Luxury Vinyl Plank,Quartz Countertops,Stainless Steel Appliances
Heating
- Central, Gas
Cooling
- Central Air, Electric
Appliances
- Included: Gas Cooktop, Disposal, Gas Range, Microwave, Refrigerator, Water Softener Owned, Water Purifier
- Laundry: Gas Dryer Hookup, Main Level, Laundry Room
Features
- Bedroom on Main Level, Ceiling Fan(s), Primary Downstairs, Solar Tube(s), Window Treatments
- Flooring: Carpet, Luxury Vinyl Plank
- Windows: Blinds, Low-Emissivity Windows
- Number of fireplaces: 1
- Fireplace features: Electric, Great Room
Interior area
- Total structure area: 2,309
- Total interior livable area: 2,309 sqft
Video & virtual tour
Property
Parking
- Total spaces: 3
- Parking features: Attached, Electric Vehicle Charging Station(s), Garage, Golf Cart Garage, Garage Door Opener, Private
- Attached garage spaces: 3
Features
- Stories: 1
- Patio & porch: Covered, Patio
- Exterior features: Barbecue, Patio, Private Yard, Sprinkler/Irrigation, Water Feature
- Has private pool: Yes
- Pool features: Heated, In Ground, Private, Pool/Spa Combo, Waterfall, Association, Community
- Has spa: Yes
- Spa features: In Ground
- Fencing: Block,Back Yard,Wrought Iron
- Has view: Yes
- View description: City, Golf Course, Mountain(s), Strip View
Lot
- Size: 9,583 Square Feet
- Features: Drip Irrigation/Bubblers, Desert Landscaping, Sprinklers In Rear, Sprinklers In Front, Landscaped, Trees, < 1/4 Acre
Details
- Parcel number: 16424413006
- Zoning description: Single Family
- Horse amenities: None
Construction
Type & style
- Home type: SingleFamily
- Architectural style: One Story
- Property subtype: Single Family Residence
Materials
- Frame, Stucco
- Roof: Pitched,Slate,Tile
Condition
- Resale
- Year built: 2004
Utilities & green energy
- Electric: Photovoltaics Seller Owned, Generator
- Sewer: Public Sewer
- Water: Public
- Utilities for property: Cable Available, Underground Utilities
Green energy
- Energy efficient items: Windows, Solar Panel(s)
Community & HOA
Community
- Features: Pool
- Security: Gated Community
- Senior community: Yes
- Subdivision: Sun Colony At Summerlin
HOA
- Has HOA: Yes
- Amenities included: Clubhouse, Dog Park, Fitness Center, Golf Course, Gated, Indoor Pool, Pickleball, Pool, Recreation Room, Guard, Spa/Hot Tub, Tennis Court(s)
- Services included: Clubhouse, Common Areas, Maintenance Grounds, Recreation Facilities, Reserve Fund, Security, Taxes
- HOA fee: $315 monthly
- HOA name: Siena HOA
- HOA phone: 702-258-2500
Location
- Region: Las Vegas
Financial & listing details
- Price per square foot: $693/sqft
- Tax assessed value: $804,368
- Annual tax amount: $5,481
- Date on market: 5/29/2026
- Listing agreement: Exclusive Right To Sell
- Listing terms: Cash,Conventional,FHA,VA Loan
Price history
| Date | Event | Price |
|---|---|---|
| 7/14/2026 | Listed for sale | $1,599,000$693/sqft |
Source: | ||
| 6/29/2026 | Contingent | $1,599,000$693/sqft |
Source: | ||
| 5/29/2026 | Listed for sale | $1,599,000+39%$693/sqft |
Source: | ||
| 11/7/2025 | Sold | $1,150,000$498/sqft |
Source: | ||
| 10/13/2025 | Pending sale | $1,150,000$498/sqft |
Source: | ||
| 10/11/2025 | Listed for sale | $1,150,000+21.1%$498/sqft |
Source: | ||
| 2/16/2023 | Sold | $950,000-2.6%$411/sqft |
Source: | ||
| 2/4/2023 | Pending sale | $975,000$422/sqft |
Source: | ||
| 2/1/2023 | Price change | $975,000-11.4%$422/sqft |
Source: | ||
| 11/16/2022 | Listed for sale | $1,100,000+36.1%$476/sqft |
Source: | ||
| 3/6/2007 | Sold | $808,000+33.7%$350/sqft |
Source: Public Record Report a problem | ||
| 5/24/2004 | Sold | $604,482$262/sqft |
Source: Public Record Report a problem | ||
Public tax history
| Year | Property taxes | Tax assessment |
|---|---|---|
| 2026 | $5,484 +3% | $281,529 -10.8% |
| 2025 | $5,324 +3% | $315,566 +18.3% |
| 2024 | $5,169 +3% | $266,679 +45.6% |
| 2023 | $5,019 +3% | $183,179 +8.5% |
| 2022 | $4,873 +3% | $168,753 +4.3% |
| 2021 | $4,730 +3% | $161,792 +3.4% |
| 2020 | $4,592 +1% | $156,512 +14.1% |
| 2019 | $4,544 +20.8% | $137,132 0% |
| 2018 | $3,762 | $137,133 +3.5% |
| 2017 | $3,762 | $132,442 -9.4% |
| 2016 | $3,762 +0.2% | $146,157 +19% |
| 2015 | $3,756 +3% | $122,820 -1.7% |
| 2014 | $3,646 | $124,893 |
| 2013 | -- | $124,893 -0.6% |
| 2012 | -- | $125,678 -2.2% |
| 2011 | -- | $128,483 -9.2% |
| 2010 | -- | $141,515 -25.7% |
| 2009 | -- | $190,541 |
| 2008 | -- | $190,541 -24.5% |
| 2007 | -- | $252,515 +4.2% |
| 2006 | -- | $242,425 +25.9% |
| 2005 | -- | $192,619 |
Find assessor info on the county website
Monthly payment
Est. payment
$8,913/mo
Principal & interest
$7945
Property taxes
$653
HOA Fees
$315
Estimated market value
Not available
Estimated sales range
Not available
Not available
Climate risks
Explore flood, wildfire, and other predictive climate risk information for this property on First Street®️.
Neighborhood: Summerlin South
Nearby schools
Abston Sandra B Elementary School
Grades PK-5 • 0.9 miles6/10
GreatSchools® Rating
Test Score Rating
7/10Academic Progress Rating
4/10Victoria Fertitta Middle School
Grades 6-8 • 1.2 miles7/10
GreatSchools® Rating
Test Score Rating
7/10Academic Progress Rating
6/10Durango High School
Grades 9-12 • 4.5 miles3/10
GreatSchools® Rating
College Readiness Rating
3/10