Extremely "Rare" opportunity to own this stunning home on Executive Drive in the well desired Lawnvale Estates of Gainesville. This stunning custom home is nestled quietly on over 2.25+ well-groomed acres that are surrounded by nature and lush landscaped gardens. You can feel the stress melt away starting at your long driveway with its panoramic views. Enjoy the 3 levels of spacious elegance featuring 5000 sqft of living space while offering an amazing design for everyday as well as multi-generation living which is easily large enough for all of the grand gatherings on the tranquil grounds of this country estate. Main Level boasts hardwood flooring throughout along with its generous floor plan. Enjoy an open foyer, parlor room (formal living room) with pocket doors and wood burning fireplace. formal dining area with double french doors and oversized great room perfect for lounging or entertaining. The Kitchen brags with its new granite counter tops, huge pantry and enormous screened in porch for additional entertaining or just to enjoy the quiet scenery. Take full advantage of the additional & enormous family room, half bath, home office and gigantic Bonus Room that can all be easily separated by closing the door which, would be perfect for a Main Level primary. Take the beautiful staircase to the Upper Level, still boasting the hardwood flooring, with a Grand Primary bedroom with a window seat, a walk-in closet that has an additional storage area in the back and luxurious bath with oversized tub and vanity. Upper Level also features two additionally large bedrooms with ample closet space and full bathroom. Fully finished Lower Level has an additional bedroom or another office space, craft room, work out room, large utility room with access to the amazing gardens and yard, cedar closet and so much additional room for ample storage. Plenty of parking for family members, Trailer, RV and/or Boat Enjoy close proximity to RT15, RT66, RT234, commuter routes, local shopping, restaurants, wineries, national parks, healthcare, top schools and so much more! Do not let this unbelievable opportunity pass you by!
Sold for $800,000
Zillow last checked:
Listing updated:
Bought with:
Brett Selestay, 0225233401
Property Collective
Source: Bright MLS,MLS#: VAPW2070836
Price history
| Date | Event | Price |
|---|---|---|
| 8/28/2024 | Sold | $800,000-5.9%$162/sqft |
Source:  Bright MLS #VAPW2070836 Report a problem Bright MLS #VAPW2070836 Report a problem | ||
| 7/10/2024 | Contingent | $849,990$172/sqft |
Source: Bright MLS #VAPW2070836 Report a problem | ||
| 6/28/2024 | Price change | $849,990-2.3%$172/sqft |
Source: Bright MLS #VAPW2070836 Report a problem | ||
| 6/13/2024 | Price change | $869,900-2.1%$176/sqft |
Source: Bright MLS #VAPW2070836 Report a problem | ||
| 5/21/2024 | Listed for sale | $889,000+14%$180/sqft |
Source: Bright MLS #VAPW2070836 Report a problem | ||
| 12/1/2022 | Listing removed | $779,990$158/sqft |
Source: Bright MLS #VAPW2030208 Report a problem | ||
| 9/28/2022 | Price change | $779,990-1.3%$158/sqft |
Source: Bright MLS #VAPW2030208 Report a problem | ||
| 9/8/2022 | Price change | $789,9900%$160/sqft |
Source: Bright MLS #VAPW2030208 Report a problem | ||
| 9/3/2022 | Price change | $789,999-1.3%$160/sqft |
Source: Bright MLS #VAPW2030208 Report a problem | ||
| 8/18/2022 | Price change | $799,999-1.8%$162/sqft |
Source: Bright MLS #VAPW2030208 Report a problem | ||
| 8/11/2022 | Price change | $814,999-1.8%$165/sqft |
Source: Bright MLS #VAPW2030208 Report a problem | ||
| 7/21/2022 | Price change | $829,999-2.4%$168/sqft |
Source: Bright MLS #VAPW2030208 Report a problem | ||
| 7/3/2022 | Listed for sale | $849,999$172/sqft |
Source: Bright MLS #VAPW2030208 Report a problem | ||
| 6/27/2022 | Contingent | $849,999$172/sqft |
Source: Bright MLS #VAPW2030208 Report a problem | ||
| 6/12/2022 | Listed for sale | $849,999+80.9%$172/sqft |
Source: Bright MLS #VAPW2030208 Report a problem | ||
| 9/19/2012 | Sold | $470,000-6%$95/sqft |
Source: Public Record Report a problem | ||
| 8/21/2012 | Price change | $499,900-2%$101/sqft |
Source: Carter Real Estate #PW7772248 Report a problem | ||
| 5/19/2012 | Price change | $510,000+2%$103/sqft |
Source: Carter Real Estate Report a problem | ||
| 4/24/2012 | Price change | $499,900-2%$101/sqft |
Source: Carter Real Estate Report a problem | ||
| 4/19/2012 | Price change | $510,000+2%$103/sqft |
Source: Carter Real Estate Report a problem | ||
| 4/16/2012 | Price change | $499,900-2%$101/sqft |
Source: Carter Real Estate Report a problem | ||
| 3/20/2012 | Listed for sale | $510,000$103/sqft |
Source: Carter Real Estate Report a problem | ||
Nearby homes
- $671,7003 bd2 ba2.2k sqft4878 Executive Dr, Gainesville, VA 20155Off Market
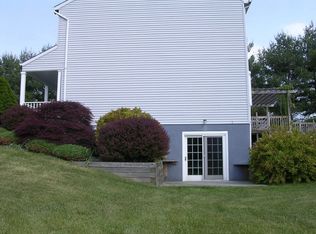
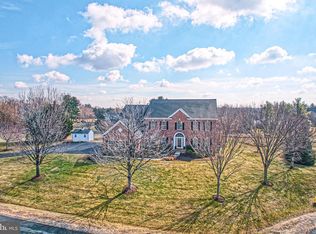
- $862,6004 bd3 ba2.7k sqft4830 Executive Dr, Gainesville, VA 20155Off Market
- $1,459,3006 bd6 ba8.3k sqft3500 Finish Line Dr, Gainesville, VA 20155Off Market

- $1,290,0005 bd5 ba6.2k sqft3504 Finish Line Dr, Gainesville, VA 20155Sold
Get a cash offer in 3 minutes
Find out how much your home could sell for in as little as 3 minutes with a no-obligation cash offer.
Estimated market value
$890,900
