Skip main navigation
Sold
  • $437,500

    4874 Lauren Lane St, Joseph, MI 49085

    4beds
    2,254sqft
    Single Family Residence
    Built in 2012
    0.37 Acres Lot
    $437,500 Zestimate®
    $194/sqft
    $3,006 Estimated rent

    Home value

    $437,500

    $403,000 - $477,000

    $3,006/mo

    Zestimate® history
    Loading
    Loading...

    Owner options

    List your home for rent

    $3,006/mo

    Rent Zestimate®

    Find your next renter with Zillow Rental Manager. Plus, with online applications, you can quickly screen prospective tenants – for free.

    Learn more

    $3,006/mo

    Rent Zestimate®

    Refinance and save

    $2,752/mo

    Est. payment

    Refinancing to a lower rate could help reduce your monthly payments and save thousands over the life of the loan.

    See today's rates

    $2,752/mo

    Est. payment

    Explore your selling options

    Work with a Zillow partner agent

    Leverage their expertise and Zillow's premium Showcase listings to get your home seen by more buyers.

    Get started

    List with your own agent

    Get your home in front of millions of buyers by listing it on Zillow.

    Learn how to do it

    Sell it yourself

    Take full control of how buyers see your home on Zillow by listing For Sale by Owner (FSBO).

    List your home

    What's special

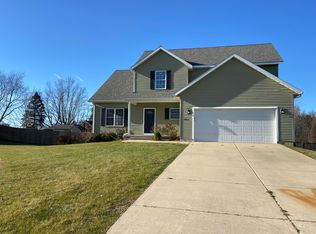
    Well maintained home in the desirable Rolling Prairie neighborhood! Over 2,200 sq ft and great layout with MANY upgrades such as: hardwood floors, custom finished laundry room with shiplap, cabinets, and crown molding, new insulated garage door, new french door from dining room to large fenced yard and deck. Eat in kitchen with granite counters and high end stainless steel appliances. Open living room with gas fireplace and 2 story foyer. Master suite with WIC with closet storage system and walk in shower with glass door. 3 additional bedrooms upstairs and another full bath. Full basement with exercise room, workshop/hobby room, and industrially finished storage/rec room with egress window. Huge deck is an entertaining dream, plenty of space to lounge, bbq, and sit by the fire pit. Stairs lead down to the spacious lawn with play set, raised gardening beds, and newer storage shed with metal roof. Underground sprinkler system makes watering a breeze. Deck/fence were refinished in 2020. Custom built garbage bin area with fence surround. Front landscaping recently redone with tulips, rhododendrons, azalea bushes, dogwood trees, burning bush, and a fire red Maple. This home has so much to offer! Click the link for a 3d walkthrough tour- https://my.matterport.com/show/?m=9Z3emRqQeWr&mls=1

    This property is off market, which means it's not currently listed for sale or rent on Zillow. This may be different from what's available on other websites or public sources.
    Zillow last checked:

    Listing updated:

    Listed by:

    Gretchen Volkenstein 269-281-6889,

    @properties Christie's International R.E.

    Bought with:

    The Petzke Team, 6502409512

    RE/MAX by the Lake

    Source: MichRIC,MLS#: 22015036MLS Logo

    Facts & features

    Interior

    Bedrooms & bathrooms
    • Bedrooms: 4
    • Bathrooms: 3
    • Full bathrooms: 2
    • 1/2 bathrooms: 1
    Primary bedroom
    • Level: Upper
    Bedroom 2
    • Level: Upper
    Bedroom 3
    • Level: Upper
    Primary bathroom
    • Level: Upper
    Bathroom 1
    • Level: Lower
    Bathroom 2
    • Level: Upper
    Bonus room
    • Level: Lower
    Dining room
    • Level: Main
    Exercise room
    • Level: Lower
    Kitchen
    • Level: Main
    Laundry
    • Level: Main
    Living room
    • Level: Main
    Workshop
    • Level: Lower
    Heating
    • Forced Air
    Cooling
    • Central Air
    Appliances
    • Included: Dishwasher, Disposal, Range, Refrigerator
    Features
    • Ceiling Fan(s), Eat-in Kitchen, Pantry
    • Flooring: Ceramic Tile, Wood
    • Windows: Screens, Insulated Windows
    • Basement: Full
    • Number of fireplaces: 1
    • Fireplace features: Gas Log, Living Room
    Interior area
    • Total structure area: 2,020
    • Total interior livable area: 2,254 sqft
    • Finished area below ground: 234

    Property

    Parking
    • Total spaces: 2
    • Parking features: Attached, Garage Door Opener
    • Garage spaces: 2
    Features
    • Stories: 2
    • Exterior features: Play Equipment
    Lot
    • Size: 0.37 Acres
    • Dimensions: 112 x 145
    • Features: Level, Ground Cover
    Details
    • Additional structures: Shed(s)
    • Parcel number: 111767610047007

    Construction

    Type & style
    • Home type: SingleFamily
    • Architectural style: Traditional
    • Property subtype: Single Family Residence
    Materials
    • Vinyl Siding
    • Roof: Composition
    Condition
    • New construction: No
    • Year built: 2012

    Utilities & green energy

    • Sewer: Public Sewer
    • Water: Public
    • Utilities for property: Natural Gas Available

    Community & HOA

    Community
    • Subdivision: Rolling Prairie
    Location
    • Region: Joseph

    Financial & listing details

    • Price per square foot: $194/sqft
    • Tax assessed value: $111,700
    • Annual tax amount: $3,061
    • Date on market: 4/28/2022
    • Listing terms: Cash,Conventional
    • Road surface type: Paved

    Price history

    DateEventPrice
    6/13/2022Sold$440,000+71.9%$195/sqft
    Source: MichRIC #22015036 Report a problem
    9/28/2016Sold$256,000$114/sqft
    Source: MichRIC #16005046 Report a problem

    Public tax history

    Tax history is unavailable.

    Neighborhood: 49085

    Nearby schools

    GreatSchools rating
    Get a cash offer in 3 minutes
    Find out how much your home could sell for in as little as 3 minutes with a no-obligation cash offer.
    Estimated market value
    $437,500
    Get a cash offer in 3 minutes
    Find out how much your home could sell for in as little as 3 minutes with a no-obligation cash offer.
    Estimated market value
    $437,500