Now repositioned under $800K! Welcome to wide open possibility at 4874 Luella Rd in Sherman, where 15.95 acres unfold into your own private North Texas retreat.
This 3 bedroom, 2 full bath home offers 2,234 square feet of comfortable living space designed for both everyday ease and relaxed entertaining. Spacious living areas create a warm, inviting atmosphere, while the kitchen provides ample cabinetry and workspace for everything from weeknight dinners to holiday gatherings. The primary suite serves as a peaceful escape, and the secondary bedrooms are generously sized for family, guests, or a dedicated home office.
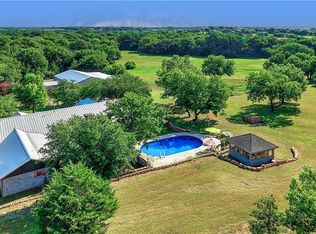
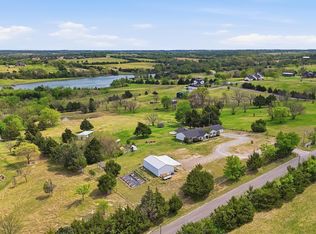
Step outside and the possibilities expand. Nearly 16 acres of rolling land offer room for livestock, recreation, gardening, or simply enjoying the quiet rhythm of country living. A barn and separate workshop provide exceptional flexibility for hobbies, storage, equipment, or small business needs. A scenic creek meanders through the property, adding natural beauty and a sense of calm that is hard to replicate.
Tucked among the trees, a charming treehouse creates a truly special feature. It can serve as a private evening getaway for the owners or offer income producing potential through short term rental platforms such as Airbnb. Adding to the experience, a hot tub invites you to unwind under the Texas sky, whether for personal relaxation or to elevate the guest retreat experience.
If you are looking for acreage, functionality, and unique character all in one property, this one delivers space to live, room to grow, and features that make it unforgettable.
Under contract
Price cut: $24K (8/13)
$775,000
4874 Luella Rd, Sherman, TX 75090
3beds
2,234sqft
Single Family Residence
Built in 1985
15.95 Acres Lot
$737,100 Zestimate®
$347/sqft
$-- HOA
What's special
- 216 days
- 51
- 0
Zillow last checked:
Listing updated:
Listed by:
Janelle Law 0566255 214-641-4382,
Fathom Realty 888-455-6040
Source: NTREIS,MLS#: 21185054
Facts & features
Interior
Bedrooms & bathrooms
- Bedrooms: 3
- Bathrooms: 2
- Full bathrooms: 2
Primary bedroom
- Level: First
- Dimensions: 17 x 24
Bedroom
- Level: First
- Dimensions: 10 x 16
Bedroom
- Level: First
- Dimensions: 12 x 13
Primary bathroom
- Level: First
- Dimensions: 17 x 6
Dining room
- Level: First
- Dimensions: 13 x 11
Family room
- Level: First
- Dimensions: 24 x 16
Other
- Level: First
- Dimensions: 5 x 13
Kitchen
- Level: First
- Dimensions: 13 x 15
Living room
- Level: First
- Dimensions: 20 x 22
Heating
- Central
Cooling
- Central Air
Appliances
- Included: Dishwasher, Electric Oven, Disposal, Microwave
Features
- Walk-In Closet(s)
- Flooring: Ceramic Tile
- Has basement: No
- Number of fireplaces: 1
- Fireplace features: Masonry, Wood Burning
Interior area
- Total interior livable area: 2,234 sqft
Video & virtual tour
Property
Parking
- Total spaces: 2
- Parking features: Garage, Boat, RV Access/Parking
- Attached garage spaces: 2
Features
- Levels: One
- Stories: 1
- Patio & porch: Covered
- Pool features: Above Ground, Pool
- Fencing: Cross Fenced
- On waterfront: Yes
- Waterfront features: Creek
Lot
- Size: 15.95 Acres
- Features: Acreage, Irregular Lot, Rolling Slope
Details
- Additional structures: Workshop, Barn(s)
- Parcel number: 129158
- Horse amenities: Barn
Construction
Type & style
- Home type: SingleFamily
- Architectural style: Ranch,Detached
- Property subtype: Single Family Residence
Materials
- Brick
- Roof: Metal
Condition
- Year built: 1985
Utilities & green energy
- Sewer: Septic Tank
- Water: Community/Coop
- Utilities for property: Septic Available, Water Available
Community & HOA
Community
- Subdivision: R M Williamson Surv Abs 1300
HOA
- Has HOA: No
Location
- Region: Sherman
Financial & listing details
- Price per square foot: $347/sqft
- Tax assessed value: $970,306
- Annual tax amount: $5,835
- Date on market: 2/20/2026
- Cumulative days on market: 215 days
- Listing terms: Cash,Conventional,FHA,VA Loan
Estimated market value
$737,100
$700,000 - $774,000
$2,707/mo
Price history
| Date | Event | Price |
|---|---|---|
| 9/2/2026 | Contingent | $775,000$347/sqft |
Source: NTREIS #21185054 Report a problem | ||
| 9/2/2026 | Listed for sale | $775,000$347/sqft |
Source: NTREIS #21185054 Report a problem | ||
| 8/25/2026 | Contingent | $775,000$347/sqft |
Source: NTREIS #21185054 Report a problem | ||
| 8/13/2026 | Price change | $775,000-3%$347/sqft |
Source: NTREIS #21324238 Report a problem | ||
| 7/23/2026 | Price change | $799,000-4.3%$358/sqft |
Source: NTREIS #21185054 Report a problem | ||
| 7/2/2026 | Price change | $835,000-1.8%$374/sqft |
Source: NTREIS #21185054 Report a problem | ||
| 6/10/2026 | Price change | $850,000-2.9%$380/sqft |
Source: NTREIS #21185054 Report a problem | ||
| 4/25/2026 | Price change | $875,000-2.2%$392/sqft |
Source: NTREIS #21185054 Report a problem | ||
| 4/6/2026 | Price change | $895,000-3.2%$401/sqft |
Source: NTREIS #21185054 Report a problem | ||
| 2/20/2026 | Listed for sale | $925,000+86.9%$414/sqft |
Source: NTREIS #21185054 Report a problem | ||
| 10/21/2019 | Listing removed | $495,000$222/sqft |
Source: Herrin Real Estate LLC #14170001 Report a problem | ||
| 8/24/2019 | Listed for sale | $495,000$222/sqft |
Source: Herrin Real Estate LLC #14170001 Report a problem | ||
Public tax history
| Year | Property taxes | Tax assessment |
|---|---|---|
| 2025 | $5,835 +34.8% | $970,306 +17.8% |
| 2024 | $4,329 +10.2% | $823,868 +18.5% |
| 2023 | $3,930 -11.1% | $695,266 +17.9% |
| 2022 | $4,421 +63.9% | $589,498 +21.9% |
| 2021 | $2,697 | $483,405 +50.2% |
| 2020 | -- | $321,879 +14.1% |
| 2019 | $2,717 +5% | $282,169 +73.3% |
| 2018 | $2,586 +11% | $162,858 +3.4% |
| 2017 | $2,331 | $157,453 +11.2% |
| 2016 | $2,331 -19.2% | $141,642 |
| 2015 | $2,883 | $141,642 -13.8% |
| 2014 | $2,883 | $164,228 -4.4% |
| 2012 | -- | $171,876 +22.3% |
| 2011 | -- | $140,490 -5.9% |
| 2004 | -- | $149,348 +0.7% |
| 2002 | -- | $148,366 +9.8% |
| 2001 | -- | $135,082 |
Find assessor info on the county website
Monthly payment
Est. payment
Payment breakdown
Explore the cost of this home by adjusting the details. Changes won't be saved.Climate risks
Neighborhood: 75090
Nearby schools
Schools provided by the listing agent
- Elementary: Tom Bean
- Middle: Tom Bean
- High: Tom Bean
- District: Tom Bean ISD
Source: NTREIS. This data may not be complete. We recommend contacting the local school district to confirm school assignments for this home.
Similar homes
- $799,0003 bd2 ba2k sqft1612 White Mound Rd, Sherman, TX 75090For Sale
 MLS ID #21319179, Haley Miller. NTREIS
 - $784,9004 bd3 ba2.8k sqft516 Stark Ln, Sherman, TX 75090For Sale
 MLS ID #21331959, Wanja Powers. NTREIS
 - $824,9006 bd4 ba2.7k sqft2011 W Houston St, Sherman, TX 75092For Sale
 MLS ID #21347124, Kimberly Hudgins. NTREIS
 - $499,9004 bd3 ba3.1k sqft74 Meadow Hill Ln, Sherman, TX 75090For Sale
 MLS ID #21360708, Dana Thornhill. NTREIS
