Skip main navigation
Sold for $750,000
  • $750,000

    4874 SE Gem Drive, Stuart, FL 34997

    4beds
    2,549sqft
    Single Family Residence
    Built in 1991
    1.08 Acres Lot
    $732,100 Zestimate®
    $294/sqft
    $3,845 Estimated rent

    Home value

    $732,100

    $652,000 - $827,000

    $3,845/mo

    Zestimate® history
    Loading
    Loading...

    Owner options

    List your home for rent

    $3,845/mo

    Rent Zestimate®

    Find your next renter with Zillow Rental Manager. Plus, with online applications, you can quickly screen prospective tenants – for free.

    Learn more

    $3,845/mo

    Rent Zestimate®

    Refinance and save

    $5,058/mo

    Est. payment

    Refinancing to a lower rate could help reduce your monthly payments and save thousands over the life of the loan.

    See today's rates

    $5,058/mo

    Est. payment

    Explore your selling options

    Work with a Zillow partner agent

    Leverage their expertise and Zillow's premium Showcase listings to get your home seen by more buyers.

    Get started

    List with your own agent

    Get your home in front of millions of buyers by listing it on Zillow.

    Learn how to do it

    Sell it yourself

    Take full control of how buyers see your home on Zillow by listing For Sale by Owner (FSBO).

    List your home

    What's special

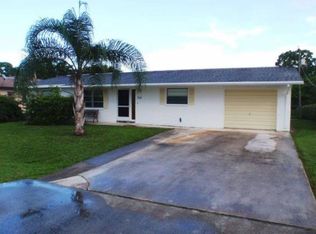
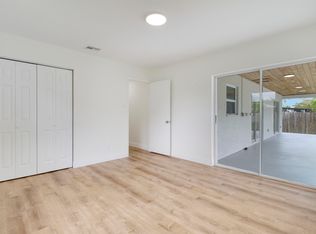
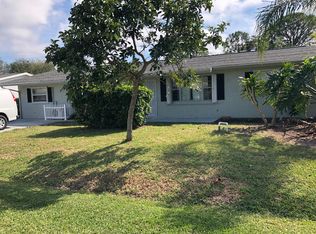
    Introducing this spacious 4-bedroom, 2-bathroom home, boasting over 2,500 sq. ft. of thoughtfully designed living space. Perfect for both daily living and hosting guests, this property sits on an expansive, over-acre lot, providing the utmost privacy and tranquility—making it the ultimate retreat. The updated kitchen is a standout, offering both style and functionality, while recent improvements, including a 7-year-old metal roof and dual AC units (3 and 5 years old), ensure lasting value and peace of mind. Inside, the home features beautiful hardwood floors throughout, adding a warm, timeless charm. Vaulted ceilings in the living area and master bedroom create a spacious, airy feel that enhances the overall sense of openness. The master bath is a luxurious escape, with a walk-in shower and freestanding tubideal for unwinding after a busy day. French doors lead to a large, screened-in patio, perfect for enjoying Florida's year-round weather. The newly built deck and privacy fence frame the expansive backyard, offering an inviting space for outdoor gatherings, relaxation, or simply enjoying the peaceful surroundings.

    Zillow last checked:

    Listing updated:

    Listed by:

    Rachel Ann Cramer 772-215-2345,

    Illustrated Properties/Hobe So

    Bought with:

    Lynda Kendall Smith, 3346841

    The Keyes Company - Hobe Sound

    Source: BeachesMLS,MLS#: R11057300MLS LogoOriginating MLS: BeachesMLS

    Facts & features

    Interior

    Bedrooms & bathrooms
    • Bedrooms: 4
    • Bathrooms: 2
    • Full bathrooms: 2
    • Main level bathrooms: 1
    • Main level bedrooms: 1
    Primary bedroom
    • Level: Main
    • Area: 255
    • Dimensions: 17 X 15
    Bedroom 2
    • Level: Main
    • Area: 143
    • Dimensions: 13 X 11
    Bedroom 3
    • Level: Main
    • Area: 132
    • Dimensions: 12 X 11
    Den
    • Level: Main
    • Area: 154
    • Dimensions: 14 X 11
    Dining room
    • Level: Main
    • Area: 156
    • Dimensions: 13 X 12
    Kitchen
    • Level: Main
    • Area: 192
    • Dimensions: 16 X 12
    Living room
    • Level: Main
    • Area: 272
    • Dimensions: 17 X 16
    Heating
    • Central
    Cooling
    • Central Air, Ceiling Fan(s)
    Appliances
    • Included: Dryer, Dishwasher, Electric Water Heater, Disposal, Microwave, Oven, Refrigerator, Water Heater, Washer
    • Laundry: Inside, Laundry Tub
    Features
    • Attic, Breakfast Area, Bathtub, Closet Cabinetry, Cathedral Ceiling(s), Dual Sinks, High Ceilings, Kitchen Island, Living/Dining Room, Main Level Primary, Pantry, Pull Down Attic Stairs, Split Bedrooms, Soaking Tub, Separate Shower, Vaulted Ceiling(s), Walk-In Closet(s)
    • Flooring: Ceramic Tile, Wood
    • Attic: Pull Down Stairs
    Interior area
    • Total structure area: 3,512
    • Total interior livable area: 2,549 sqft

    Property

    Parking
    • Total spaces: 2
    • Parking features: Attached, Garage, Garage Door Opener
    • Attached garage spaces: 2
    Features
    • Levels: One
    • Stories: 1
    • Entry location: Entry Level Living Area Y
    • Patio & porch: Covered, Patio, Porch, Screened
    • Exterior features: Outdoor Living Area, Porch, Room For Pool
    • Has view: Yes
    • View description: Garden
    • Waterfront features: None
    Lot
    • Size: 1.08 Acres
    • Features: 1-2 Acres
    Details
    • Parcel number: 533841001000003900
    • Zoning: Residential

    Construction

    Type & style
    • Home type: SingleFamily
    • Architectural style: Ranch
    • Property subtype: Single Family Residence
    Materials
    • Frame
    • Roof: Metal
    Condition
    • Resale
    • New construction: No
    • Year built: 1991

    Utilities & green energy

    • Water: Well
    • Utilities for property: Cable Available, Water Available

    Community & neighborhood

    Security
    • Security features: Gated Community
    Community
    • Community features: Home Owners Association, Gated
    Location
    • Region: Stuart
    • Subdivision: CORAL LAKES

    HOA & financial

    HOA
    • Has HOA: Yes
    • HOA fee: $38 monthly
    • Amenities included: None
    • Services included: Common Areas

    Other

    Other facts
    • Listing terms: Cash,Conventional,VA Loan

    Price history

    DateEventPrice
    4/21/2025Sold$750,000-4.9%$294/sqft
    Source: BeachesMLS #R11057300 Report a problem
    3/26/2025Contingent$789,000$310/sqft
    Source: Illustrated Properties #R11057300 Report a problem
    1/30/2025Listed for sale$789,000+144%$310/sqft
    Source: BeachesMLS #RX-11057300 Report a problem
    8/8/2017Sold$323,400-10.2%$127/sqft
    Source: Martin County REALTORS® of the Treasure Coast (MCRTC) #M20004691 Report a problem
    5/8/2017Price change$360,000-7.7%$141/sqft
    Source: Better Homes and Gardens Real Estate Laviano & Associates #M20004691 Report a problem
    4/10/2017Listed for sale$390,000+110.8%$153/sqft
    Source: BHG Real Estate Laviano & Associates #M20004691 Report a problem
    4/5/2002Sold$185,000$73/sqft
    Source: Public Record Report a problem

    Public tax history

    YearProperty taxesTax assessment
    2025$3,383 -0.4%$227,166 +2.9%
    2024$3,396 +2.4%$220,764 +3%
    2023$3,315 +3.9%$214,334 +3%
    2022$3,191 +0.2%$208,092 +3%
    2021$3,185 +3.2%$202,032 +1.4%
    2020$3,087 +1.4%$199,243 +2.3%
    2019$3,045 $194,763 +1.9%
    2018$3,045 +3.2%$191,132 -16%
    2017$2,952 -8.9%$227,418 +2.1%
    2016$3,240 $222,741 +0.7%
    2015$3,240 $221,193 +0.8%
    2014$3,240 $219,437 +1.5%
    2013-- $216,194 +1.7%
    2012-- $212,580 -0.9%
    2011-- $214,470 -3.8%
    2010-- $222,970 -2.5%
    2009-- $228,710 -3%
    2008-- $235,729 +3%
    2007$3,358 -18.2%$228,863 +2.5%
    2006$4,103 $223,281 +11.5%
    2005-- $200,208 -3.1%
    2004$3,351 $206,540
    2003$3,351 -8.8%$206,540 +4.1%
    2002$3,674 +45.4%$198,368 +23.3%
    2001$2,527 +3.2%$160,824 +3%
    2000$2,448 +3.6%$156,140 +2.7%
    1999$2,363 $152,035

    Find assessor info on the county website

    Neighborhood: 34997

    Nearby schools

    GreatSchools rating
    Get a cash offer in 3 minutes
    Find out how much your home could sell for in as little as 3 minutes with a no-obligation cash offer.
    Estimated market value
    $732,100
    Get a cash offer in 3 minutes
    Find out how much your home could sell for in as little as 3 minutes with a no-obligation cash offer.
    Estimated market value
    $732,100