Welcome to this luxury Frisco TX home in the highly desirable Emerson Estates subdivision and zoned for top-rated Frisco ISD schools. This stunning 5-bedroom, 6-bathroom single-family home offers 4,763 square feet of elegant living space and was built in 2018, blending modern finishes with timeless design.
The grand entry features soaring ceilings, a dramatic staircase, and hardwood floors throughout the main living areas. The open-concept layout flows into a spacious living room with a statement fireplace and abundant natural light. The gourmet kitchen is ideal for entertaining, showcasing a large center island, stainless steel appliances, extensive cabinetry, and open sightlines to the dining and living areas.
The private primary suite on the main level serves as a true retreat, complete with a spa-style bathroom featuring dual vanities, a soaking tub, separate walk-in shower, and an oversized walk-in closet. A home office and an additional downstairs bedroom with full bath provide flexible space for guests, multigenerational living, or work-from-home needs.
Upstairs, you’ll find generously sized secondary bedrooms, a large game room, and a dedicated media room, perfect for movie nights or entertaining. The home also includes a 2-car garage, additional single car garage, and ample storage.
Enjoy outdoor living under the covered patio overlooking the spacious backyard—ideal for relaxing, entertaining, or future customization. Located just minutes from shopping, dining, major highways, and employment centers, this home offers an exceptional blend of luxury, space, and convenience in one of Frisco’s most sought-after neighborhoods.
Walking distance to top rated Trent Middle School, Half a mile to upcoming Fields West & Universal Studios Development, Half a mile to Dallas North Tollway, 1 mile to Market Street & restaurants, 2 miles to PGA Golf Course & Omni PGA Resort, 3 miles to Toyota Stadium & Frisco Square.
Sold
Price Unknown
4874 Texoma Dr, Frisco, TX 75033
5beds
4,763sqft
Single Family Residence
Built in 2018
0.25 Acres Lot
$1,028,300 Zestimate®
$--/sqft
$5,955 Estimated rent
Home value
$1,028,300
$967,000 - $1.09M
$5,955/mo
Zestimate® history
Owner options
List your home for rent
$5,955/mo
Rent Zestimate®
Find your next renter with Zillow Rental Manager. Plus, with online applications, you can quickly screen prospective tenants – for free.
$5,955/mo
Rent Zestimate®
Refinance and save
$707/mo
Est. payment
Refinancing to a lower rate could help reduce your monthly payments and save thousands over the life of the loan.
$707/mo
Est. payment
Explore your selling options
Work with a Zillow partner agent
Leverage their expertise and Zillow's premium Showcase listings to get your home seen by more buyers.
Get startedList with your own agent
Get your home in front of millions of buyers by listing it on Zillow.
Learn how to do itSell it yourself
Take full control of how buyers see your home on Zillow by listing For Sale by Owner (FSBO).
List your homeWhat's special
Home officeAbundant natural lightStainless steel appliancesSoaking tubAdditional single car garageLarge game roomLarge center island
Zillow last checked:
Listing updated:
Listed by:
Logan Walter 0759658 254-644-5297,
Keller Williams Realty DPR 972-732-6000
Bought with:
Zheng Yang
Citiwide Properties Corp.
Source: NTREIS,MLS#: 21170966
Facts & features
Interior
Bedrooms & bathrooms
- Bedrooms: 5
- Bathrooms: 6
- Full bathrooms: 5
- 1/2 bathrooms: 1
Primary bedroom
- Features: Walk-In Closet(s)
- Level: First
- Dimensions: 18 x 15
Bedroom
- Level: First
- Dimensions: 12 x 13
Bedroom
- Level: Second
- Dimensions: 19 x 12
Bedroom
- Level: Second
- Dimensions: 14 x 12
Bedroom
- Level: Second
- Dimensions: 15 x 12
Primary bathroom
- Level: First
- Dimensions: 15 x 15
Den
- Level: First
- Dimensions: 10 x 11
Dining room
- Level: First
- Dimensions: 20 x 14
Dining room
- Level: First
- Dimensions: 17 x 11
Other
- Level: First
- Dimensions: 5 x 9
Other
- Level: First
- Dimensions: 5 x 6
Other
- Level: Second
- Dimensions: 5 x 9
Other
- Level: Second
- Dimensions: 5 x 8
Other
- Level: Second
- Dimensions: 5 x 9
Game room
- Level: Second
- Dimensions: 19 x 18
Kitchen
- Level: First
- Dimensions: 22 x 11
Laundry
- Level: First
- Dimensions: 8 x 11
Living room
- Level: First
- Dimensions: 22 x 18
Media room
- Level: Second
- Dimensions: 14 x 19
Office
- Level: First
- Dimensions: 12 x 15
Heating
- Central
Cooling
- Central Air
Appliances
- Included: Dryer, Dishwasher, Electric Cooktop, Electric Oven, Disposal, Microwave, Refrigerator, Washer
- Laundry: Washer Hookup, Dryer Hookup
Features
- Walk-In Closet(s)
- Flooring: Tile, Wood
- Has basement: No
- Number of fireplaces: 1
- Fireplace features: Electric
Interior area
- Total interior livable area: 4,763 sqft
Property
Parking
- Total spaces: 3
- Parking features: Additional Parking
- Attached garage spaces: 3
Features
- Levels: Two
- Stories: 2
- Exterior features: Courtyard
- Pool features: None
Lot
- Size: 0.25 Acres
Details
- Parcel number: R634551
Construction
Type & style
- Home type: SingleFamily
- Architectural style: Detached
- Property subtype: Single Family Residence
Materials
- Foundation: Slab
- Roof: Shingle
Condition
- Year built: 2018
Utilities & green energy
- Sewer: Public Sewer
- Water: Public
- Utilities for property: Natural Gas Available, Sewer Available, Separate Meters, Water Available
Community & HOA
Community
- Features: Curbs, Sidewalks
- Security: Smoke Detector(s)
- Subdivision: EMERSON ESTATES PH 1
HOA
- Has HOA: Yes
- Services included: All Facilities, Association Management
- HOA fee: $707 semi-annually
- HOA name: CMA
- HOA phone: 214-871-9700
Location
- Region: Frisco
Financial & listing details
- Tax assessed value: $1,207,572
- Annual tax amount: $1,637
- Date on market: 2/5/2026
- Cumulative days on market: 4 days
- Exclusions: Mounted television sets in living room and the media room.
Price history
| Date | Event | Price |
|---|---|---|
| 3/11/2026 | Sold | -- |
Source: NTREIS #21170966 Report a problem | ||
| 2/24/2026 | Pending sale | $1,045,000$219/sqft |
Source: NTREIS #21170966 Report a problem | ||
| 2/10/2026 | Contingent | $1,045,000$219/sqft |
Source: NTREIS #21170966 Report a problem | ||
| 2/5/2026 | Listed for sale | $1,045,000+44.4%$219/sqft |
Source: NTREIS #21170966 Report a problem | ||
| 6/26/2019 | Sold | -- |
Source: Agent Provided Report a problem | ||
| 1/3/2019 | Listing removed | $723,872$152/sqft |
Source: Village Builders Report a problem | ||
| 10/25/2018 | Listed for sale | $723,872$152/sqft |
Source: Village Builders Report a problem | ||
Public tax history
| Year | Property taxes | Tax assessment |
|---|---|---|
| 2025 | $1,637 +9% | $892,369 +10% |
| 2024 | $1,502 +9.3% | $811,245 +10% |
| 2023 | $1,374 -4% | $737,495 +10% |
| 2022 | $1,432 +1.8% | $670,450 +7.8% |
| 2021 | $1,406 +3.1% | $622,085 +1.6% |
| 2020 | $1,364 +55.7% | $612,533 +57.5% |
| 2019 | $876 +347% | $388,942 +348.6% |
| 2018 | $196 | $86,695 |
| 2017 | -- | $86,695 -5.4% |
| 2016 | -- | $91,602 -10.3% |
| 2015 | -- | $102,071 |
Find assessor info on the county website
Neighborhood: 75033
Nearby homes
- $927,8003 bd2 ba3.5k sqft4896 Texoma Dr, Frisco, TX 75033Off Market
- $913,9004 bd5 ba4k sqft4852 Texoma Dr, Frisco, TX 75033Off Market
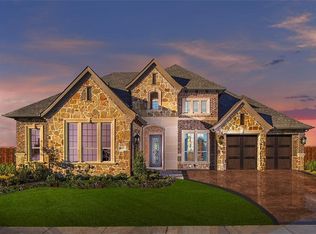
- $1,015,5004 bd5 ba4k sqft4875 Buchanan Ave, Frisco, TX 75033Off Market
- $881,5004 bd4 ba3.5k sqft4897 Buchanan Ave, Frisco, TX 75033Off Market
- $980,7005 bd5 ba4.2k sqft4853 Buchanan Ave, Frisco, TX 75033Off Market
- $883,0004 bd4 ba3.7k sqft4924 Texoma Dr, Frisco, TX 75033Off Market
- $1,414,5005 bd6 ba4.7k sqft4834 Texoma Dr, Frisco, TX 75033Off Market
- $989,1005 bd6 ba4.6k sqft4919 Buchanan Ave, Frisco, TX 75033Off Market
Nearby schools
GreatSchools rating
- 9/10Pink Elementary SchoolGrades: PK-6Distance: 1.1 mi
- 9/10Trent MiddleGrades: 6-8Distance: 0.1 mi
- 7/10Memorial High SchoolGrades: 9-12Distance: 1 mi
Schools provided by the listing agent
- Elementary: Newman
- Middle: Trent
- High: Memorial
- District: Frisco ISD
Source: NTREIS. This data may not be complete. We recommend contacting the local school district to confirm school assignments for this home.
Get a cash offer in 3 minutes
Find out how much your home could sell for in as little as 3 minutes with a no-obligation cash offer.
Estimated market value
$1,028,300
Get a cash offer in 3 minutes
Find out how much your home could sell for in as little as 3 minutes with a no-obligation cash offer.
Estimated market value
$1,028,300
- Texas
- Denton County
- Frisco
- 75033
- 4874 Texoma Dr
Nearby cities
Nearby neighborhoods
Nearby zip codes
Other Frisco Topics
