Returned to market due to buyer financing issues—now offered at a fair, straightforward price for a smooth and reliable closing.
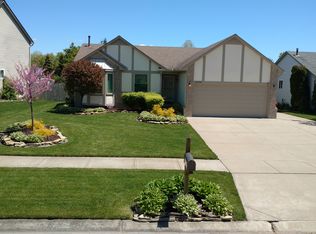
This spacious 1.5-story detached site condominium in the Cedar Glen community offers a flexible layout with a large living area, open kitchen and dining space, an attached 2-car garage, and a first-floor primary with full bath. The upper level includes two additional bedrooms and a full bath.
The finished lower level adds even more usable space, including a recreation area, two non-compliant rooms, a full bath, laundry, and storage. Outside features include a large fenced backyard with multiple access points, including double-gate entry suitable for larger equipment, plus a patio for outdoor enjoyment.
Located on a cul-de-sac, with the Cedar Glen Association maintaining the sidewalks, park area, and common elements, this home provides convenience, flexibility, and significant space at an attractive price point. Close to shopping, restaurants, and everyday amenities.
Sold for $275,000
$275,000
48749 Smokey Glen Ct, Chesterfield, MI 48051
3beds
2,433sqft
Single Family Residence
Built in 1996
0.28 Acres Lot
$283,500 Zestimate®
$113/sqft
$3,450 Estimated rent
Home value
$283,500
$266,000 - $301,000
$3,450/mo
Zestimate® history
Owner options
List your home for rent
$3,450/mo
Rent Zestimate®
Find your next renter with Zillow Rental Manager. Plus, with online applications, you can quickly screen prospective tenants – for free.
$3,450/mo
Rent Zestimate®
Refinance and save
$1,939/mo
Est. payment
Refinancing to a lower rate could help reduce your monthly payments and save thousands over the life of the loan.
$1,939/mo
Est. payment
Explore your selling options
Work with a Zillow partner agent
Leverage their expertise and Zillow's premium Showcase listings to get your home seen by more buyers.
Get startedList with your own agent
Get your home in front of millions of buyers by listing it on Zillow.
Learn how to do itSell it yourself
Take full control of how buyers see your home on Zillow by listing For Sale by Owner (FSBO).
List your homeWhat's special
Flexible layoutRecreation areaLocated on a cul-de-sacPatio for outdoor enjoyment
Zillow last checked:
Listing updated:
Listed by:
Ryan Donnellon 248-652-6500,
Real Estate One-Rochester
Bought with:
Philip Shisha, 6501304434
National Realty Centers, Inc
Source: Realcomp II,MLS#: 20251042275
Facts & features
Interior
Bedrooms & bathrooms
- Bedrooms: 3
- Bathrooms: 4
- Full bathrooms: 3
- 1/2 bathrooms: 1
Primary bedroom
- Level: Entry
- Area: 195
- Dimensions: 15 X 13
Bedroom
- Level: Second
- Area: 110
- Dimensions: 11 X 10
Bedroom
- Level: Second
- Area: 121
- Dimensions: 11 X 11
Primary bathroom
- Level: Entry
- Area: 24
- Dimensions: 6 X 4
Other
- Level: Second
- Area: 40
- Dimensions: 8 X 5
Other
- Level: Basement
- Area: 40
- Dimensions: 8 X 5
Other
- Level: Entry
- Area: 20
- Dimensions: 5 X 4
Flex room
- Level: Basement
- Area: 117
- Dimensions: 13 X 9
Game room
- Level: Basement
- Area: 154
- Dimensions: 14 X 11
Kitchen
- Level: Entry
- Area: 220
- Dimensions: 20 X 11
Laundry
- Level: Basement
- Area: 33
- Dimensions: 11 X 3
Living room
- Level: Entry
- Area: 224
- Dimensions: 16 X 14
Mud room
- Level: Entry
- Area: 56
- Dimensions: 8 X 7
Other
- Level: Basement
- Area: 99
- Dimensions: 11 X 9
Other
- Level: Basement
- Area: 99
- Dimensions: 11 X 9
Heating
- Forced Air, Natural Gas
Cooling
- Central Air
Appliances
- Included: Dishwasher, Disposal, Double Oven, Dryer, Free Standing Refrigerator, Gas Cooktop, Stainless Steel Appliances, Washer
Features
- Entrance Foyer
- Basement: Finished
- Has fireplace: No
Interior area
- Total interior livable area: 2,433 sqft
- Finished area above ground: 1,444
- Finished area below ground: 989
Property
Parking
- Total spaces: 2
- Parking features: Two Car Garage, Attached
- Attached garage spaces: 2
Features
- Levels: Two
- Stories: 2
- Entry location: GroundLevelwSteps
- Patio & porch: Patio
- Pool features: None
- Fencing: Back Yard
Lot
- Size: 0.28 Acres
Details
- Parcel number: 0920376082
- Special conditions: Short Sale No,Standard
Construction
Type & style
- Home type: SingleFamily
- Architectural style: Traditional
- Property subtype: Single Family Residence
Materials
- Aluminum Siding, Brick
- Foundation: Basement, Poured
- Roof: Asphalt
Condition
- New construction: No
- Year built: 1996
Utilities & green energy
- Electric: Circuit Breakers
- Sewer: Public Sewer
- Water: Public
- Utilities for property: Underground Utilities
Community & HOA
Community
- Features: Sidewalks
- Subdivision: CEDAR GLEN
HOA
- Has HOA: Yes
- HOA fee: $140 annually
Location
- Region: Chesterfield
Financial & listing details
- Price per square foot: $113/sqft
- Tax assessed value: $83,661
- Annual tax amount: $3,107
- Date on market: 10/4/2025
- Cumulative days on market: 17 days
- Listing agreement: Exclusive Right To Sell
- Listing terms: Cash,Conventional,FHA,FHA 203K,Va Loan
Price history
| Date | Event | Price |
|---|---|---|
| 1/26/2026 | Sold | $275,000$113/sqft |
Source:  Realcomp II #20251042275 Report a problem Realcomp II #20251042275 Report a problem | ||
| 12/11/2025 | Pending sale | $275,000$113/sqft |
Source: Realcomp II #20251042275 Report a problem | ||
| 12/5/2025 | Price change | $275,000-6.8%$113/sqft |
Source: Realcomp II #20251042275 Report a problem | ||
| 12/3/2025 | Listed for sale | $295,000$121/sqft |
Source: Realcomp II #20251042275 Report a problem | ||
| 11/26/2025 | Pending sale | $295,000$121/sqft |
Source: Realcomp II #20251042275 Report a problem | ||
| 11/22/2025 | Listed for sale | $295,000$121/sqft |
Source: Realcomp II #20251042275 Report a problem | ||
| 11/13/2025 | Pending sale | $295,000$121/sqft |
Source: Realcomp II #20251042275 Report a problem | ||
| 10/4/2025 | Listed for sale | $295,000$121/sqft |
Source: Realcomp II #20251042275 Report a problem | ||
Public tax history
| Year | Property taxes | Tax assessment |
|---|---|---|
| 2025 | $3,106 +13.8% | $136,600 +3% |
| 2024 | $2,730 +5.3% | $132,600 +5.9% |
| 2023 | $2,594 +0.6% | $125,200 +9.8% |
| 2022 | $2,578 | $114,000 +3.7% |
| 2021 | -- | $109,900 +4.5% |
| 2020 | -- | $105,200 +6.3% |
| 2019 | -- | $99,000 +7.4% |
| 2018 | $2,431 +197.4% | $92,200 +11.6% |
| 2017 | $818 | $82,600 |
| 2016 | $818 | $82,600 +5.6% |
| 2015 | $818 | $78,250 +15.1% |
| 2014 | -- | $68,000 |
| 2012 | -- | -- |
| 2009 | -- | -- |
| 2001 | $1,978 +1.6% | $68,294 +3.2% |
| 2000 | $1,947 | $66,177 |
Find assessor info on the county website
Neighborhood: Chesterfield
Nearby homes
- $297,8003 bd3 ba-- sqft48526 Shady Glen Dr, Chesterfield, MI 48051Off Market
- $291,9003 bd1 ba1.6k sqft49226 Shady Glen Dr, Chesterfield, MI 48051Off Market
- $284,000-- bd2 ba1.4k sqft48581 Shady Glen Dr, Chesterfield, MI 48051Off Market
- $281,0003 bd2 ba2.2k sqft48721 Smokey Glen Ct, Chesterfield, MI 48051Sold

- $277,5003 bd3 ba2.3k sqft49254 Shady Glen Ct, New Baltimore, MI 48051Sold
- $285,3003 bd1 ba1.5k sqft48967 Shady Glen Ct, Chesterfield, MI 48051Off Market
- $--3 bd2 ba1.5k sqft48967 Shady Glen Dr, New Baltimore, MI 48051Off Market
- $336,9004 bd2 ba1.7k sqft49019 Shady Glen Ct, Chesterfield, MI 48051Off Market
Nearby schools
GreatSchools rating
- 6/10Green Elementary SchoolGrades: PK-5Distance: 1.2 mi
- 7/10L'anse Creuse Middle School - EastGrades: 6-8Distance: 2.7 mi
- 8/10L'anse Creuse High School - NorthGrades: 9-12Distance: 2.4 mi
Get a cash offer in 3 minutes
Find out how much your home could sell for in as little as 3 minutes with a no-obligation cash offer.
Estimated market value
$283,500
Get a cash offer in 3 minutes
Find out how much your home could sell for in as little as 3 minutes with a no-obligation cash offer.
Estimated market value
$283,500
- Michigan
- Macomb County
- Chesterfield
- 48051
- Chesterfield
- 48749 Smokey Glen Ct
Nearby cities
Nearby neighborhoods
Nearby zip codes
Other Chesterfield Topics
