Skip main navigation
Closed
  • $649,900

    4875 385th St, Sartell, MN 56377

    5beds
    3,984sqft
    Single Family
    Built in 1992
    1.48 Acres Lot
    $663,500 Zestimate®
    $163/sqft
    $4,444 Estimated rent

    Home value

    $663,500

    $591,000 - $743,000

    $4,444/mo

    Zestimate® history
    Loading
    Loading...

    Owner options

    List your home for rent

    $4,444/mo

    Rent Zestimate®

    Find your next renter with Zillow Rental Manager. Plus, with online applications, you can quickly screen prospective tenants – for free.

    Learn more

    $4,444/mo

    Rent Zestimate®

    Refinance and save

    $4,032/mo

    Est. payment

    Refinancing to a lower rate could help reduce your monthly payments and save thousands over the life of the loan.

    See today's rates

    $4,032/mo

    Est. payment

    Explore your selling options

    Work with a Zillow partner agent

    Leverage their expertise and Zillow's premium Showcase listings to get your home seen by more buyers.

    Get started

    List with your own agent

    Get your home in front of millions of buyers by listing it on Zillow.

    Learn how to do it

    Sell it yourself

    Take full control of how buyers see your home on Zillow by listing For Sale by Owner (FSBO).

    List your home

    What's special

    Separate fenced-in yardMultiple patio areasStunning floor-to-ceiling stone fireplacePrivate poolVaulted ceilingIn-ground sprinklerExquisitely finished living space
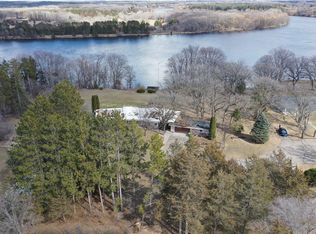
    Discover your 'forever home' on this sprawling 1.5-acre estate near the Mississippi River! Boasting over 3,900 sqft of exquisitely finished living space, this property offers unparalleled privacy and luxury. The main level of this home is open, spacious, and full of windows, providing tons of natural light. Enjoy movie nights and big games in the 24x24 entertainment room featuring vaulted ceiling, huge projector screen, and stunning floor-to-ceiling stone fireplace. The main floor primary bedroom features a walk-in-closet and ensuite bathroom with heated flooring. Also on the main level are two additional bedrooms, second bathroom with jetted tub, and laundry. The basement features a wet bar, family room, and two more bedrooms with an additional flex room that could be used as an office, play room, home gym, and more. The 24x32 detached garage is heated and has additional finished space with an in-law suite above it, complete with an open-concept kitchen, living room, bathroom, laundry hook-up, and balcony - perfect for guests or rental income. The other 32x40 heated shop also offers finished space that can be used for a wide variety of uses such as an office or additional living room. The gorgeous outdoor space includes your own private pool, maintenance free deck, separate fenced-in yard, in-ground sprinkler, and multiple patio areas perfect for entertaining! Don't miss out on this dream property!

    Zillow last checked:

    Listing updated:

    Listed by:

    Nikki Theisen 320-309-0058,

    Central MN Realty LLC

    Bought with:

    Chaz James

    Premier Real Estate Services

    Source: NorthstarMLS as distributed by MLS GRID,MLS#: 6653976MLS Logo

    Facts & features

    Interior

    Bedrooms & bathrooms
    • Bedrooms: 5
    • Bathrooms: 4
    • Full bathrooms: 1
    • 3/4 bathrooms: 2
    • 1/2 bathrooms: 1
    Bedroom
    • Level: Lower
    • Area: 172.79 Square Feet
    • Dimensions: 11'11 x 14'6
    Bedroom 2
    • Level: Lower
    • Area: 121 Square Feet
    • Dimensions: 10'1 x 12'
    Bedroom 3
    • Level: Lower
    • Area: 119.17 Square Feet
    • Dimensions: 10'10 x 11'
    Bedroom 4
    • Level: Lower
    • Area: 135.27 Square Feet
    • Dimensions: 10'9 x 12'7
    Bedroom 5
    • Level: Lower
    • Area: 135.27 Square Feet
    • Dimensions: 10'9 x 12'7
    Primary bathroom
    • Level: Main
    • Area: 55.24 Square Feet
    • Dimensions: 6'10 x 8'1
    Bathroom
    • Level: Main
    • Area: 70.49 Square Feet
    • Dimensions: 5'10 x 12'1
    Other
    • Level: Lower
    • Area: 240.5 Square Feet
    • Dimensions: 12'4 x 19'6
    Dining room
    • Level: Main
    • Area: 284.01 Square Feet
    • Dimensions: 11'11 x 23'10
    Family room
    • Level: Lower
    • Area: 166.84 Square Feet
    • Dimensions: 12'11 x 12'11
    Kitchen
    • Level: Main
    • Area: 319.44 Square Feet
    • Dimensions: 16'8 x 19'2
    Laundry
    • Level: Main
    • Area: 57.51 Square Feet
    • Dimensions: 6'10 x 8'5
    Living room
    • Level: Main
    • Area: 223.13 Square Feet
    • Dimensions: 14'2 x 15'9
    Media room
    • Level: Main
    • Area: 532.81 Square Feet
    • Dimensions: 22'11 x 23'3
    Play room
    • Level: Lower
    • Area: 117.96 Square Feet
    • Dimensions: 9'6 x 12'5
    Walk in closet
    • Level: Main
    • Area: 39.07 Square Feet
    • Dimensions: 4'10 x 8'1
    Heating
    • Forced Air, Fireplace(s), In-Floor Heating
    Cooling
    • Central Air
    Appliances
    • Included: Dishwasher, Dryer, Microwave, Range, Refrigerator, Stainless Steel Appliance(s), Washer
    • Laundry: Main Level
    Features
    • Basement: Finished,Full
    • Number of fireplaces: 2
    • Fireplace features: Electric, Family Room, Free Standing, Gas
    Interior area
    • Total structure area: 3,984
    • Total interior livable area: 3,984 sqft
    • Finished area above ground: 2,464
    • Finished area below ground: 1,488

    Property

    Parking
    • Total spaces: 8
    • Parking features: Attached, Detached Garage, Concrete, Heated Garage, Insulated Garage, Multiple Garages
    • Attached garage spaces: 8
    • Details: Garage Dimensions (24 x 24)
    Accessibility
    • Accessibility features: None
    Features
    • Levels: One
    • Stories: 1
    • Patio & porch: Covered, Patio
    • Has private pool: Yes
    • Pool features: Above Ground, Outdoor Pool
    • Fencing: Chain Link,Full,Split Rail
    Lot
    • Size: 1.48 Acres
    • Dimensions: 104 x 571 x 100 x 544
    • Features: Corner Lot, Tree Coverage - Heavy
    Details
    • Additional structures: Garage(s), Pole Building
    • Foundation area: 2464
    • Parcel number: 04017580010
    • Zoning description: Residential-Single Family

    Construction

    Type & style
    • Home type: SingleFamily
    • Property subtype: Single Family
    Materials
    • Roof: Asphalt,Metal
    Condition
    • New construction: No
    • Year built: 1992

    Utilities & green energy

    • Gas: Natural Gas, Propane
    • Sewer: Private Sewer, Septic System Compliant - Yes
    • Water: Well

    Community & neighborhood

    Location
    • Region: Sartell

    HOA & financial

    HOA
    • Has HOA: No

    Price history

    DateEventPrice
    5/19/2025Sold$649,900$163/sqft
    Source: NorthstarMLS as distributed by MLS GRID #6653976 Report a problem
    4/22/2025Pending sale$649,900$163/sqft
    Source: NorthstarMLS as distributed by MLS GRID #6653976 Report a problem
    3/18/2025Listed for sale$649,900$163/sqft
    Source: NorthstarMLS as distributed by MLS GRID #6653976 Report a problem
    1/27/2025Listing removed$649,900$163/sqft
    Source: NorthstarMLS as distributed by MLS GRID #6576116 Report a problem
    10/24/2024Price change$649,900-4.4%$163/sqft
    Source: NorthstarMLS as distributed by MLS GRID #6576116 Report a problem
    9/18/2024Price change$679,900-2.9%$171/sqft
    Source: NorthstarMLS as distributed by MLS GRID #6576116 Report a problem
    8/21/2024Price change$699,900-2.1%$176/sqft
    Source: NorthstarMLS as distributed by MLS GRID #6576116 Report a problem
    7/30/2024Listed for sale$714,900+186.1%$179/sqft
    Source: NorthstarMLS as distributed by MLS GRID #6576116 Report a problem
    1/6/2011Listing removed$249,900$63/sqft
    Source: Prudential Real Estate #3935773 Report a problem
    6/12/2010Listed for sale$249,900-3.9%$63/sqft
    Source: Prudential Real Estate #3935773 Report a problem
    11/30/2007Listing removed$259,950$65/sqft
    Source: Obeo #67371 Report a problem
    11/14/2007Listed for sale$259,950+7%$65/sqft
    Source: Obeo #67371 Report a problem
    7/12/2007Sold$243,000$61/sqft
    Source: Public Record Report a problem

    Public tax history

    YearProperty taxesTax assessment
    2024$5,072 +4.1%$490,100 +8.3%
    2023$4,870 +9.4%$452,400 +25.4%
    2022$4,450 $360,800
    2021$4,450 +9%$360,800 +7%
    2020$4,084 $337,100 +7.2%
    2019$4,084 +11%$314,600 +29.7%
    2018$3,680 +17.3%$242,500 +20.5%
    2017$3,138 +37%$201,200
    2016$2,290 --
    2015$2,290 --
    2014$2,290 -2.2%--
    2013$2,342 +4.3%--
    2012$2,246 +6.4%--
    2011$2,110 -2.2%--
    2010$2,158 +0.8%--
    2009$2,140 +1.3%--
    2008$2,112 +2.5%--
    2007$2,060 -0.4%--
    2006$2,068 +2%--
    2005$2,028 +16.8%--
    2003$1,737 +5.7%--
    2002$1,643 -5.2%--
    2001$1,733 +1.9%--
    2000$1,701 --

    Find assessor info on the county website

    Neighborhood: 56377

    Nearby schools

    GreatSchools rating
    Get a cash offer in 3 minutes
    Find out how much your home could sell for in as little as 3 minutes with a no-obligation cash offer.
    Estimated market value
    $663,500
    Get a cash offer in 3 minutes
    Find out how much your home could sell for in as little as 3 minutes with a no-obligation cash offer.
    Estimated market value
    $663,500