Skip main navigation
Off market
  • $410,600

    4875 Allston Ln, Peachtree Corners, GA 30092

    3beds
    1,888sqft
    Townhouse
    Built in 2010
    1,742 Square Feet Lot
    $410,600 Zestimate®
    $217/sqft
    $2,670 Estimated rent

    Home value

    $410,600

    $390,000 - $431,000

    $2,670/mo

    Zestimate® history
    Loading
    Loading...

    Owner options

    List your home for rent

    $2,670/mo

    Rent Zestimate®

    Find your next renter with Zillow Rental Manager. Plus, with online applications, you can quickly screen prospective tenants – for free.

    Learn more

    $2,670/mo

    Rent Zestimate®

    Refinance and save

    $2,765/mo

    Est. payment

    Refinancing to a lower rate could help reduce your monthly payments and save thousands over the life of the loan.

    See today's rates

    $2,765/mo

    Est. payment

    Explore your selling options

    Work with a Zillow partner agent

    Leverage their expertise and Zillow's premium Showcase listings to get your home seen by more buyers.

    Get started

    List with your own agent

    Get your home in front of millions of buyers by listing it on Zillow.

    Learn how to do it

    Sell it yourself

    Take full control of how buyers see your home on Zillow by listing For Sale by Owner (FSBO).

    List your home

    What's special

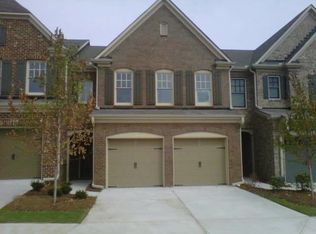
    Welcome home to a beautiful end unit town home in sought after Peachtree Corners. This home has an open floor plan with 9-foot ceilings, blinds throughout and hardwoods on the main level. Walk to food, coffee, gym and much more! It is located in the most private area of the community with one of the communities only oversized double patios which is perfect for entertaining and grilling. The kitchen features stained real wood cabinets, tile backsplash, granite counter tops, stainless steel appliances, gas range, built in microwave, pantry and recessed lighting. All of the appliances are included. The large living room is open to the kitchen and features a marble surround fireplace with gas logs. There is a power outlet and cables above the mantle for a TV. The dining area has custom molding and enough room to seat 8. The main floor also boasts a tiled laundry room/mud room with cabinets for storage. When you move upstairs you will first notice the beautiful staircase with wrought iron spindles and a loft area with double glass French Doors that is perfect for your home office, play room or flex space. The master suite is large with vaulted ceilings, large walk in closet and a spa like bathroom that features fully tiled flooring including the shower pan, real wood stained vanity and all brushed nickel fixtures. The other two guest rooms are spacious and equal sized. They share a bathroom that has a fiberglass tub surround, stained real wood vanity and brushed nickel fixtures. This home is loaded with upgrades and ready for its next owner!

    This property is off market, which means it's not currently listed for sale or rent on Zillow. This may be different from what's available on other websites or public sources.

    Facts & features

    Interior

    Bedrooms & bathrooms
    • Bedrooms: 3
    • Bathrooms: 3
    • Full bathrooms: 2
    • 1/2 bathrooms: 1
    Heating
    • Forced air, Gas
    Cooling
    • Central
    Appliances
    • Included: Dishwasher, Garbage disposal, Microwave, Refrigerator
    • Laundry: Laundry Room,Main Level,Mud Room
    Features
    • Disappearing Attic Stairs,Entrance Foyer,Entrance
    • Flooring: Tile, Hardwood
    • Windows: Insulated Windows
    • Has fireplace: Yes
    • Fireplace features: masonry
    • Common walls with other units/homes: End Unit,No One Above,No One Below
    Interior area
    • Total interior livable area: 1,888 sqft

    Property

    Parking
    • Total spaces: 2
    • Parking features: Garage - Attached
    Features
    • Patio & porch: Patio, Rear Porch
    • Exterior features: Brick, Cement / Concrete
    Lot
    • Size: 1,742 Square Feet
    • Features: Back Yard,Corner Lot,Landscaped,Level,Private,Stee
    Details
    • Parcel number: R6287639
    • Other equipment: Home Theater

    Construction

    Type & style
    • Home type: Townhouse
    • Architectural style: Townhouse,Traditional
    Materials
    • Wood
    • Roof: Other
    Condition
    • Resale
    • Year built: 2010

    Utilities & green energy

    • Electric: 110 Volts,220 Volts in Laundry
    • Sewer: Public Sewer
    • Water: Public
    • Utilities for property: Cable Available,Electricity Available,Natural Gas

    Community & HOA

    Community
    • Security: Smoke Detector(s), Security System Owned, Security Gate, Carbon Monoxide Detector(s)
    HOA
    • Has HOA: Yes
    • Services included: Insurance,Maintenance Grounds,Termite,Water
    • HOA fee: $175 monthly
    Location
    • Region: Peachtree Corners

    Financial & listing details

    • Price per square foot: $217/sqft
    • Tax assessed value: $454,100
    • Annual tax amount: $5,295
    • Road surface type: Asphalt

    Price history

    DateEventPrice
    2/24/2020Sold$300,000-3.2%$159/sqft
    Source: GAMLS #8720288 Report a problem
    1/29/2020Pending sale$309,900$164/sqft
    Source: Keller Williams Realty Atl Perimeter #6667724 Report a problem
    1/24/2020Listed for sale$309,900$164/sqft
    Source: Keller Williams Realty Atl Perimeter #6667724 Report a problem
    1/20/2020Pending sale$309,900$164/sqft
    Source: Keller Williams Realty Atl Perimeter #6667724 Report a problem
    1/16/2020Listed for sale$309,900+49.7%$164/sqft
    Source: Keller Williams Atl.Perimeter #8720288 Report a problem
    5/17/2013Sold$207,000-8%$110/sqft
    Source: Public Record Report a problem
    3/5/2013Listed for sale$224,900$119/sqft
    Source: Keller Williams Realty Atlanta Partners #07060492 Report a problem

    Public tax history

    YearProperty taxesTax assessment
    2025$5,295 +2.9%$181,640 +8.4%
    2024$5,146 +10.3%$167,640
    2023$4,668 -0.7%$167,640 +14.9%
    2022$4,703 +10.8%$145,960 +21.6%
    2021$4,243 +18.1%$120,000 +4.9%
    2020$3,593 +9.7%$114,360 +9.8%
    2019$3,275 $104,120
    2018$3,275 +10.7%$104,120 +14.6%
    2016$2,958 +5.9%$90,880 +10.9%
    2015$2,794 $81,960
    2014$2,794 +11.3%$81,960 +8%
    2013$2,509 $75,880 -9.2%
    2012-- $83,600
    2011-- $83,600 +1990%
    2010-- $4,000
    2009-- $4,000
    Find assessor info on the county website

    Neighborhood: 30092

    Nearby schools

    GreatSchools rating
    Schools provided by the listing agent
    • Elementary: Berkeley Lake
    • Middle: Duluth
    • High: Duluth

    Source: The MLS. This data may not be complete. We recommend contacting the local school district to confirm school assignments for this home.

    Get a cash offer in 3 minutes
    Find out how much your home could sell for in as little as 3 minutes with a no-obligation cash offer.
    Estimated market value
    $410,600
    Get a cash offer in 3 minutes
    Find out how much your home could sell for in as little as 3 minutes with a no-obligation cash offer.
    Estimated market value
    $410,600