For sale
$2,450,000
5beds
5,759sqft
4875 Bandera Place, Parker, CO 80134
5beds
5,759sqft
Single family residence
Built in 2020
1.09 Acres
5 Attached garage spaces
$425 price/sqft
$36/mo HOA
What's special
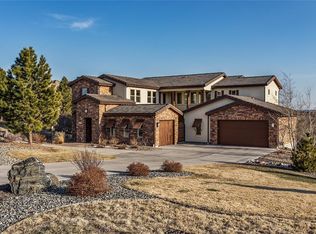
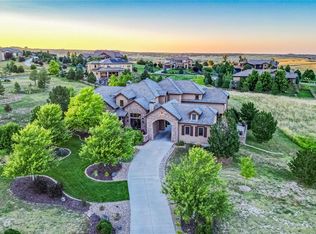
Prepare to be impressed by this exquisite ranch-style masterpiece in the renowned golf course community of Pradera. This stunning home was custom built in 2020 and showcases unparalleled craftsmanship, exceptional quality and luxurious finishes throughout. Stunning curb appeal with distinctive wood beams and a large covered front porch situated at the ...
- 19 days |
- 3,058 |
- 159 |
Source: REcolorado as distributed by MLS GRID,MLS#: 5643341
Travel times
Foyer
Great Room
Kitchen
Dining Room
Primary Bedroom
Primary Bathroom
Entertainer's Walkout Basement
Mud Room
Garage
Zillow last checked:
Listing updated:
Listed by:
Janna Vanner 303-720-2017 janna@ght-re.com,
RE/MAX Professionals,
The Griffith Home Team 303-726-0410,
RE/MAX Professionals
Source: REcolorado as distributed by MLS GRID,MLS#: 5643341
Facts & features
Interior
Bedrooms & bathrooms
- Bedrooms: 5
- Bathrooms: 6
- Full bathrooms: 2
- 3/4 bathrooms: 2
- 1/2 bathrooms: 2
- Main level bathrooms: 3
- Main level bedrooms: 2
Bedroom
- Description: Views! Direct Access To Back Deck, Hardwood Floors, Light And Open
- Features: Primary Suite
- Level: Main
Bedroom
- Description: Mother-In-Law Or Guest Bedroom Or Second Study With En Suite 3/4 Bathroom, Direct Access To Front Porch, Skylight
- Level: Main
Bedroom
- Description: Great Windows And Light, En Suite 3/4 Bathroom, Ceiling Fan, Walk-In Closet
- Level: Basement
Bedroom
- Description: Walk-In Closet, Views, Ceiling Fan, En Suite Jack-N-Jill Bath With Wet Shower, Shower Stall And Tub
- Level: Basement
Bedroom
- Description: Ceiling Fan, Views, Jack-N-Jill Bath With Wet Shower Of Shower And Tub
- Level: Basement
Bathroom
- Description: Spa-Like Primary With Steam Shower, Tile Floor, Dual Closets
- Features: Primary Suite
- Level: Main
Bathroom
- Description: Well Appointed Powder Bathroom
- Level: Main
Bathroom
- Description: En Suite Bathroom
- Level: Main
Bathroom
- Level: Basement
Bathroom
- Description: Jack-N-Jill Bath With A Wet Shower Stall And Tub
- Level: Basement
Bathroom
- Description: En Suite Bathroom For Bedroom
- Level: Basement
Exercise room
- Description: Sunken Floor For A Golf Simulator, Exercise Space, Pet Space, Etc.
- Level: Basement
Family room
- Description: Views! Gorgeous Vaulted Ceilings With Exposed Beams, Incredible Views, Light And Open, Sliding Door To Covered Deck, Stone Gas-Log Fireplace
- Level: Main
Game room
- Description: Wet Bar With Beverage Fridge - Perfect Area For A Pool/Gaming Table
- Level: Basement
Kitchen
- Description: Custom Cabinetry, Oversized Kitchen Island (Seats 6!), High-End Appliances, Dual Sliding Doors To Covered Deck, Farm Sink, Open To Family Room, Spacious Walk-In Pantry!
- Level: Main
Laundry
- Description: Spacious! Built-In Cabinets And Sink, Tons Of Cabinets & Storage!
- Level: Main
Mud room
- Description: Conveniently Located Off Of Garage And Adjacent To Laundry Room, Custom Cubbies And Built-In Desk
- Level: Main
Office
- Description: Quiet And Secluded, Could Be Used As A 3rd Main Floor Bedroom, Ceiling Fan, Hardwood Flooring
- Level: Main
Heating
- Forced Air
Cooling
- Central Air
Appliances
- Included: Bar Fridge, Dishwasher, Disposal, Double Oven, Gas Water Heater, Microwave, Range, Range Hood, Refrigerator, Wine Cooler
- Laundry: In Unit
Features
- Built-in Features, Ceiling Fan(s), Eat-in Kitchen, Entrance Foyer, Five Piece Bath, Granite Counters, High Ceilings, Jack & Jill Bathroom, Kitchen Island, Open Floorplan, Pantry, Primary Suite, Radon Mitigation System, Smoke Free, Solid Surface Counters, Vaulted Ceiling(s), Walk-In Closet(s), Wet Bar
- Flooring: Carpet, Tile, Wood
- Windows: Double Pane Windows, Skylight(s), Window Coverings, Window Treatments
- Basement: Exterior Entry,Finished,Full,Interior Entry,Walk-Out Access
- Number of fireplaces: 1
- Fireplace features: Family Room, Gas Log
Interior area
- Total structure area: 5,759
- Total interior livable area: 5,759 sqft
- Finished area above ground: 2,879
- Finished area below ground: 2,469
Video & virtual tour
Property
Parking
- Total spaces: 5
- Parking features: Circular Driveway, Concrete, Dry Walled, Exterior Access Door, Oversized
- Attached garage spaces: 5
- Has uncovered spaces: Yes
Features
- Levels: One
- Stories: 1
- Entry location: Exterior Access
- Patio & porch: Covered, Deck, Front Porch, Patio
- Exterior features: Balcony, Private Yard
- Has spa: Yes
- Spa features: Spa/Hot Tub
- Fencing: Full
- Has view: Yes
- View description: City, Plains, Valley
Lot
- Size: 1.09 Acres
- Features: Cul-De-Sac, Landscaped, Level, Sprinklers In Front, Sprinklers In Rear
Details
- Parcel number: R0454098
- Zoning: PDU
- Special conditions: Standard
Construction
Type & style
- Home type: SingleFamily
- Architectural style: Contemporary
- Property subtype: Single Family Residence
Materials
- Frame, Stucco, Wood Siding
- Foundation: Slab
- Roof: Concrete
Condition
- Updated/Remodeled
- Year built: 2020
Details
- Builder model: Custom, Modern Styling
- Builder name: Bill Wall Homes
Utilities & green energy
- Electric: 110V, 220 Volts
- Sewer: Public Sewer
- Water: Public
- Utilities for property: Electricity Connected, Internet Access (Wired), Natural Gas Connected
Community & HOA
Community
- Security: Carbon Monoxide Detector(s), Security System, Smoke Detector(s), Video Doorbell
- Subdivision: Pradera
HOA
- Has HOA: Yes
- Amenities included: Clubhouse, Park, Playground, Pool
- Services included: Reserve Fund, Recycling, Trash
- HOA fee: $434 annually
- HOA name: MSI - Pradera
- HOA phone: 720-974-4273
Location
- Region: Parker
Financial & listing details
- Price per square foot: $425/sqft
- Tax assessed value: $1,929,624
- Annual tax amount: $13,004
- Date on market: 6/23/2026
- Listing terms: Cash,Conventional,FHA,VA Loan
- Exclusions: Sellers Personal Property, Two Sets Of Washer And Dryers (Negotiable), 4 Mounted Tv's (Negotiable), Bar Stools At Kitchen Island (Negotiable)
- Ownership: Individual
- Electric utility on property: Yes
- Road surface type: Paved
Price history
| Date | Event | Price |
|---|---|---|
| 7/2/2026 | Listed for sale | $2,450,000$425/sqft |
Source: | ||
| 7/1/2026 | Pending sale | $2,450,000$425/sqft |
Source: | ||
| 6/23/2026 | Listed for sale | $2,450,000+6.5%$425/sqft |
Source: | ||
| 6/3/2024 | Sold | $2,300,000$399/sqft |
Source: | ||
| 3/27/2024 | Pending sale | $2,300,000+21.1%$399/sqft |
Source: | ||
| 5/25/2021 | Sold | $1,900,000+29.3%$330/sqft |
Source: Public Record Report a problem | ||
| 6/5/2020 | Sold | $1,469,955+600%$255/sqft |
Source: Agent Provided Report a problem | ||
| 6/26/2018 | Sold | $210,000-5.2%$36/sqft |
Source: Public Record Report a problem | ||
| 4/28/2018 | Pending sale | $221,510$38/sqft |
Source: Heritage Marketing LLC #4088565 Report a problem | ||
| 7/18/2017 | Listed for sale | $221,510$38/sqft |
Source: Heritage Marketing LLC #6994172 Report a problem | ||
Public tax history
| Year | Property taxes | Tax assessment |
|---|---|---|
| 2025 | $14,775 -2.3% | $120,610 -2.4% |
| 2024 | $15,126 +30.3% | $123,620 -1% |
| 2023 | $11,606 -0.7% | $124,820 +48.8% |
| 2022 | $11,690 | $83,890 -2.8% |
| 2021 | -- | $86,300 +140.2% |
| 2020 | $4,884 -8.9% | $35,930 -30.5% |
| 2019 | $5,362 0% | $51,680 +32.7% |
| 2018 | $5,362 +4.7% | $38,940 |
| 2017 | $5,119 +100% | $38,940 +3.3% |
| 2016 | $2,559 -4.8% | $37,700 |
| 2015 | $2,689 +74.4% | $37,700 +81.7% |
| 2014 | $1,542 +30.4% | $20,750 -23.2% |
| 2006 | $1,183 | $27,010 |
Find assessor info on the county website
Monthly payment
Est. payment
$13,936/mo
Principal & interest
$12634
Property taxes
$1266
HOA Fees
$36
Estimated market value
Not available
Estimated sales range
Not available
Not available
Climate risks
Explore flood, wildfire, and other predictive climate risk information for this property on First Street®️.
Neighborhood: 80134
Nearby schools
Northeast Elementary School
Grades 3-5 • 2.3 miles9/10
GreatSchools® Rating
Test Score Rating
9/10Student Progress Rating
9/10Sagewood Middle School
Grades 6-8 • 3.2 miles6/10
GreatSchools® Rating
Test Score Rating
7/10Student Progress Rating
5/10Ponderosa High School
Grades 9-12 • 2.3 miles8/10
GreatSchools® Rating
College Readiness Rating
9/10Student Progress Rating
7/10- Colorado
- Douglas County
- Parker
- 80134
- 4875 Bandera Place