*Images shown are for illustrative purposes only*Ft. Caroline II model with a 3 car garage on lot 3-110 Ready Nov 2023 .HOA dues include high speed internet service. Dunn's Crossing has been one of the most desirable communities on the North Side for years. Convenient to Both ''NAS'' and ''Mayport''. Baptist
Medical center. Dream Series in 8 different designs ranging from 1711sf 3/2 bedrooms to 2554 5/3 bedrooms homes.
Closed
$370,000
4875 BIG PINE CROSS Drive, Jacksonville, FL 32218
4beds
2,554sqft
Single Family Residence
Built in 2023
6,000 Square Feet Lot
$359,600 Zestimate®
$145/sqft
$2,533 Estimated rent
Home value
$359,600
$342,000 - $378,000
$2,533/mo
Zestimate® history
Owner options
List your home for rent
$2,533/mo
Rent Zestimate®
Find your next renter with Zillow Rental Manager. Plus, with online applications, you can quickly screen prospective tenants – for free.
$2,533/mo
Rent Zestimate®
Refinance and save
$3,828/mo
Est. payment
Refinancing to a lower rate could help reduce your monthly payments and save thousands over the life of the loan.
$3,828/mo
Est. payment
Explore your selling options
Work with a Zillow partner agent
Leverage their expertise and Zillow's premium Showcase listings to get your home seen by more buyers.
Get startedList with your own agent
Get your home in front of millions of buyers by listing it on Zillow.
Learn how to do itSell it yourself
Take full control of how buyers see your home on Zillow by listing For Sale by Owner (FSBO).
List your homeWhat's special
High speed internet service
Zillow last checked:
Listing updated:
Listed by:
NANCY PRUITT 904-543-3237,
OLYMPUS EXECUTIVE REALTY, INC 407-469-2000
Bought with:
VICTORIA THOMAS, 3565407
UNITED REAL ESTATE GALLERY
CHERRILYN BROOKS, 3459727
Source: realMLS,MLS#: 1224575
Facts & features
Interior
Bedrooms & bathrooms
- Bedrooms: 4
- Bathrooms: 3
- Full bathrooms: 3
Primary bedroom
- Level: First
- Area: 234 Square Feet
- Dimensions: 13.00 x 18.00
Bedroom 1
- Level: First
- Area: 132 Square Feet
- Dimensions: 11.00 x 12.00
Bedroom 2
- Level: First
- Area: 143 Square Feet
- Dimensions: 11.00 x 13.00
Bedroom 3
- Level: First
- Area: 132 Square Feet
- Dimensions: 11.00 x 12.00
Great room
- Level: First
- Area: 300 Square Feet
- Dimensions: 15.00 x 20.00
Kitchen
- Level: First
- Area: 110 Square Feet
- Dimensions: 10.00 x 11.00
Other
- Description: Breakfast Room
- Level: First
- Area: 80 Square Feet
- Dimensions: 10.00 x 8.00
Heating
- Central, Heat Pump, Zoned
Cooling
- Central Air, Zoned
Appliances
- Included: Dishwasher, Disposal, Electric Range, Electric Water Heater, Microwave
- Laundry: Electric Dryer Hookup, Washer Hookup
Features
- Breakfast Nook, Entrance Foyer, Kitchen Island, Pantry, Primary Bathroom - Shower No Tub, Master Downstairs, Split Bedrooms, Walk-In Closet(s)
Interior area
- Total interior livable area: 2,554 sqft
Property
Parking
- Total spaces: 3
- Parking features: Attached, Garage, Garage Door Opener
- Attached garage spaces: 3
Features
- Stories: 2
- Patio & porch: Front Porch, Porch, Screened
- Pool features: None
Lot
- Size: 6,000 Square Feet
- Dimensions: 50 x 120
Details
- Parcel number: 02002814103110
- Zoning description: PUD
Construction
Type & style
- Home type: SingleFamily
- Architectural style: Traditional
- Property subtype: Single Family Residence
Materials
- Fiber Cement, Frame
- Roof: Shingle
Condition
- To Be Built
- New construction: Yes
- Year built: 2023
Utilities & green energy
- Sewer: Public Sewer
- Water: Public
- Utilities for property: Cable Available, Other
Community & HOA
Community
- Security: Smoke Detector(s)
- Subdivision: Dunns Crossing
HOA
- Has HOA: Yes
- Amenities included: Playground
- HOA fee: $1,258 annually
- HOA name: Priority Mgt/Chase
- HOA phone: 904-945-8955
Location
- Region: Jacksonville
Financial & listing details
- Price per square foot: $145/sqft
- Date on market: 4/28/2023
- Listing terms: Cash,Conventional,FHA,VA Loan
- Road surface type: Asphalt
Price history
| Date | Event | Price |
|---|---|---|
| 10/20/2023 | Sold | $370,000$145/sqft |
Source:  realMLS #1224575 Report a problem realMLS #1224575 Report a problem | ||
| 4/28/2023 | Pending sale | $370,000$145/sqft |
Source: realMLS #1224575 Report a problem | ||
| 4/28/2023 | Listed for sale | $370,000$145/sqft |
Source: realMLS #1224575 Report a problem | ||
Public tax history
Tax history is unavailable.
Neighborhood: Forest Trails
Nearby homes
- $348,3004 bd3 ba2.1k sqft4733 Argand Dr, Jacksonville, FL 32218Off Market

- $365,9904 bd3 ba2.2k sqft4931 Big Pine Dr, Jacksonville, FL 32218Sold
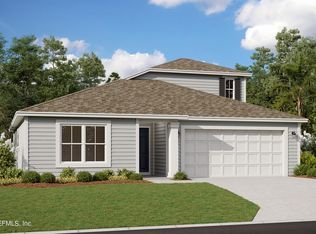
- $339,9004 bd3 ba2.4k sqft4818 Morning Rise Cir, Jacksonville, FL 32218Sold
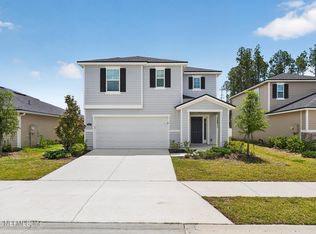
- $370,0004 bd3 ba2.5k sqft4875 Big Pine Dr, Jacksonville, FL 32218Sold

- $359,9904 bd3 ba2.2k sqft4900 Big Pine Dr, Jacksonville, FL 32218Sold
- $339,9904 bd3 ba2.2k sqft4653 Argand Dr, Jacksonville, FL 32218Sold
- $329,9904 bd2 ba1.8k sqft4628 Argand Dr, Jacksonville, FL 32218Sold
- $322,2003 bd3 ba2.1k sqft4812 Morning Rise Cir, Jacksonville, FL 32218Off Market
Nearby schools
GreatSchools rating
- 3/10Garden City Elementary SchoolGrades: PK-5Distance: 1.7 mi
- 2/10Highlands Middle SchoolGrades: 6-8Distance: 2.5 mi
- 4/10Jean Ribault High SchoolGrades: 9-12Distance: 4.1 mi
Schools provided by the listing agent
- Elementary: Garden City
- Middle: Highlands
- High: Jean Ribault
Source: realMLS. This data may not be complete. We recommend contacting the local school district to confirm school assignments for this home.
Get a cash offer in 3 minutes
Find out how much your home could sell for in as little as 3 minutes with a no-obligation cash offer.
Estimated market value
$359,600
Get a cash offer in 3 minutes
Find out how much your home could sell for in as little as 3 minutes with a no-obligation cash offer.
Estimated market value
$359,600
- Florida
- Duval County
- Jacksonville
- 32218
- Forest Trails
- 4875 BIG PINE CROSS Drive
Nearby cities
Nearby neighborhoods
Nearby zip codes
Other Jacksonville Topics
