Master on Main ranch, built by award winning SR Homes, is nestled in one of West Forsyth's most coveted neighborhoods ~ Churchill Crossing. Luxury, comfort, and convenience define 4875 Churchill Ridge Drive, home to the largest ranch floor plan in the community. This sought after "Caspian" plan offers 5 Bedrooms and 4.5 Baths with a split bedroom layout surrounding a spacious, open concept living area. The chef's Kitchen features an impressive 9 Ft. Island, custom cabinetry, granite countertops, Kitchen Aid appliances, a 5 burner gas cooktop, decorative vent hood, walk in Pantry with built in shelving, and a custom Butler's Pantry ~ all perfect for entertaining! The Kitchen overlooks the Great Room with cedar beams, stone fireplace, and custom built-ins, along with an adjoining Breakfast Rm. filled with natural light. From the moment you step onto the Covered flagstone front porch, the home's pristine condition and exceptional livability are evident. Interior Upgrades abound, including hardwoods throughout the majority of the Home, vaulted and tray ceilings, high end lighting, plantation shutters, a large drop zone Mud bench and oak stairs leading to the second level. The luxurious owner's suite showcases a zero-entry frameless shower, soaking tub, and his and hers closets. Additional highlights include a Tankless Hot Water Heater with Recirculation Pump and thoughtful design details throughout. Curb Appeal is truly an understatement! Exterior features include a 3-Car Carriage style Garage with a finished room/full bath, 40-Year Architectural Shingles, Night Vision Uplighting & Soffit Downlighting, immaculate landscaping with a 5-Zone Irrigation, and a Covered Flagstone Rear Porch, with an expanded Flagstone uncovered Patio Area. The level, private, fenced backyard offers an exceptional outdoor living setup! Churchill Crossing features a full Clubhouse & Pool, beautifully situated along tranquil Settingdown Creek. Located in highly ranked Forsyth County Schools and just minutes from two new Publix Shopping Centers, restaurants, parks, walking trails, shopping & GA 400. Come see why this exceptional home truly stands out above the rest!
Closed
Zillow last checked:
Listing updated:
Bought with:
Christina Scally Carter, 176241
Keller Williams Community Partners
Source: GAMLS,MLS#: 10761956
Price history
| Date | Event | Price |
|---|---|---|
| 6/2/2026 | Sold | $882,000-2%$232/sqft |
Source:  GAMLS #10761956 Report a problem GAMLS #10761956 Report a problem | ||
| 5/22/2026 | Pending sale | $899,900$237/sqft |
Source:  FMLS GA #7767472 Report a problem FMLS GA #7767472 Report a problem | ||
| 5/8/2026 | Listed for sale | $899,900-4.3%$237/sqft |
Source: FMLS GA #7767472 Report a problem | ||
| 5/7/2026 | Listing removed | $939,900$247/sqft |
Source: FMLS GA #7703817 Report a problem | ||
| 3/10/2026 | Price change | $939,900-1.1%$247/sqft |
Source: GAMLS #10672702 Report a problem | ||
| 1/16/2026 | Listed for sale | $949,900$250/sqft |
Source: GAMLS #10672702 Report a problem | ||
| 10/16/2025 | Listing removed | $949,900$250/sqft |
Source: GAMLS #10552622 Report a problem | ||
| 7/24/2025 | Price change | $949,900-2.6%$250/sqft |
Source: GAMLS #10552622 Report a problem | ||
| 6/27/2025 | Listed for sale | $974,900+58.5%$256/sqft |
Source: FMLS GA #7604497 Report a problem | ||
| 10/10/2019 | Sold | $615,000-3.1%$162/sqft |
Source:  GAMLS #8657393 Report a problem GAMLS #8657393 Report a problem | ||
| 9/17/2019 | Pending sale | $634,900$167/sqft |
Source: Keller Williams Realty Atlanta Partners #6614627 Report a problem | ||
| 9/11/2019 | Listed for sale | $634,900+19.6%$167/sqft |
Source: Keller Williams Realty Atlanta Partners #6614627 Report a problem | ||
| 11/30/2016 | Sold | $531,042$140/sqft |
Source:  FMLS GA #5687243 Report a problem FMLS GA #5687243 Report a problem | ||
Nearby homes
- $837,7004 bd3 ba3.2k sqft4905 Churchill Ridge Dr, Cumming, GA 30028Off Market
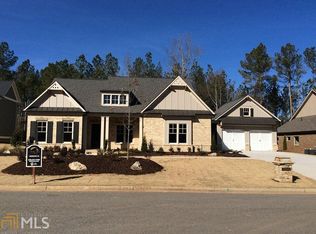
- $858,3004 bd4 ba3.4k sqft4865 Churchill Ridge Dr, Cumming, GA 30028Off Market
- $896,1004 bd4 ba3.7k sqft4870 Churchill Ridge Dr, Cumming, GA 30028Off Market

- $870,8004 bd3 ba3.5k sqft4915 Churchill Ridge Dr, Cumming, GA 30028Off Market
Get a cash offer in 3 minutes
Find out how much your home could sell for in as little as 3 minutes with a no-obligation cash offer.
Estimated market value
$884,400
