Beautifully renovаtеd ѕingle-ѕtorу home with NO HOΑ! Thіs move-in-ready home features 5 bedrooms, 2 bathrooms, a 2-car garage, RV parking, and an oversized lot with plenty of additional parking.
The remodeled kitchen offers quartz countertops, new cabinets, backsplash, stainless steel appliances, built in microwave, and a garden window. Enjoy renovated bathrooms, a 50-gallon water heater, fresh two-tone interior/exterior paint, and water- and scratch-resistant luxury flooring throughout. Major updates include a new roof (approx. 1 year) and two A/C units (approx. 4 years).
The low-maintenance front and backyard are perfect for entertaining, relaxing, and enjoying the spacious outdoor living area.
Active
$459,999
4875 E Baltimore Ave, Las Vegas, NV 89104
5beds
1,898sqft
Single Family Residence
Built in 1984
10,018 Square Feet Lot
$459,100 Zestimate®
$242/sqft
$-- HOA
What's special
Rv parkingQuartz countertopsLow-maintenance front and backyardGarden windowRemodeled kitchenStainless steel appliancesBeautifully renovated single-story home
- 22 days
- 473
- 32
Zillow last checked:
Listing updated:
Listed by:
Sokly Lay S.0168211 lisa.lay24karatrealty@yahoo.com,
24 Karat Realty
Source: LVR,MLS#: 2806703 Originating MLS: Greater Las Vegas Association of Realtors Inc
Originating MLS: Greater Las Vegas Association of Realtors IncFacts & features
Interior
Bedrooms & bathrooms
- Bedrooms: 5
- Bathrooms: 2
- Full bathrooms: 2
Primary bedroom
- Description: Walk-In Closet(s)
- Dimensions: 14X12
Bedroom 2
- Description: Ceiling Light,Closet
- Dimensions: 11X10
Bedroom 3
- Description: Ceiling Light,Closet
- Dimensions: 11X10
Bedroom 4
- Description: Ceiling Light,Closet
- Dimensions: 11X10
Bedroom 5
- Description: Ceiling Light,Closet
- Dimensions: 11X10
Primary bathroom
- Description: Double Sink,Tub/Shower Combo
Dining room
- Description: Kitchen/Dining Room Combo
- Dimensions: 11X11
Kitchen
- Description: Man Made Woodor Laminate Flooring,Quartz Countertops
Living room
- Description: Front
- Dimensions: 21X12
Heating
- Central, Electric
Cooling
- Central Air, Electric
Appliances
- Included: Dishwasher, Electric Range, Disposal
- Laundry: Electric Dryer Hookup, Laundry Room
Features
- Bedroom on Main Level, Primary Downstairs
- Flooring: Hardwood
- Has fireplace: No
Interior area
- Total structure area: 1,898
- Total interior livable area: 1,898 sqft
Video & virtual tour
Property
Parking
- Total spaces: 2
- Parking features: Attached, Exterior Access Door, Garage, Private
- Attached garage spaces: 2
Features
- Stories: 1
- Patio & porch: Covered, Patio
- Exterior features: Patio
- Fencing: Block,Back Yard
Lot
- Size: 10,018 Square Feet
- Features: Desert Landscaping, Landscaped, < 1/4 Acre
Details
- Parcel number: 16105810070
- Zoning description: Single Family
- Horse amenities: None
Construction
Type & style
- Home type: SingleFamily
- Architectural style: One Story
- Property subtype: Single Family Residence
Materials
- Drywall
- Roof: Pitched
Condition
- Resale
- Year built: 1984
Utilities & green energy
- Electric: Photovoltaics None
- Sewer: Public Sewer
- Water: Public
- Utilities for property: Underground Utilities
Community & HOA
Community
- Subdivision: Vegas Manor Tr 2
HOA
- Has HOA: No
- Amenities included: None
Location
- Region: Las Vegas
Financial & listing details
- Price per square foot: $242/sqft
- Tax assessed value: $216,780
- Annual tax amount: $1,174
- Date on market: 8/7/2026
- Listing agreement: Exclusive Right To Sell
- Listing terms: Cash,Conventional,FHA
Estimated market value
$459,100
$436,000 - $482,000
$2,178/mo
Price history
| Date | Event | Price |
|---|---|---|
| 8/18/2026 | Listed for sale | $459,999$242/sqft |
Source:  LVR #2806703 Report a problem LVR #2806703 Report a problem | ||
| 8/16/2026 | Contingent | $459,999$242/sqft |
Source: LVR #2806703 Report a problem | ||
| 8/7/2026 | Listed for sale | $459,999+389.4%$242/sqft |
Source: LVR #2806703 Report a problem | ||
| 12/24/2010 | Listing removed | $94,000$50/sqft |
Source: Prudential Americana Group #987787 Report a problem | ||
| 12/17/2010 | Listed for sale | $94,000+25.3%$50/sqft |
Source: Prudential Americana Group #987787 Report a problem | ||
| 3/9/2010 | Sold | $75,000-20.2%$40/sqft |
Source: Public Record Report a problem | ||
| 11/3/2009 | Listed for sale | $94,000-24.8%$50/sqft |
Source: Prudential Real Estate #987787 Report a problem | ||
| 5/11/2009 | Sold | $125,000-21.1%$66/sqft |
Source: Public Record Report a problem | ||
| 2/6/2003 | Sold | $158,500$84/sqft |
Source: Public Record Report a problem | ||
Public tax history
| Year | Property taxes | Tax assessment |
|---|---|---|
| 2026 | $1,234 +8% | $75,873 -1.8% |
| 2025 | $1,143 +3% | $77,271 -1.3% |
| 2024 | $1,110 +3% | $78,321 +13.2% |
| 2023 | $1,078 +3% | $69,161 +8.7% |
| 2022 | $1,046 +3.1% | $63,611 +0.5% |
| 2021 | $1,015 +3.1% | $63,264 +2.9% |
| 2020 | $985 +3% | $61,479 +11.8% |
| 2019 | $956 +5.7% | $54,993 |
| 2018 | $905 | $54,993 -1.5% |
| 2017 | $905 | $55,844 +10.5% |
| 2016 | $905 +0.3% | $50,554 +27.8% |
| 2015 | $903 +3.2% | $39,561 +28.4% |
| 2014 | $874 | $30,821 |
| 2013 | -- | $30,821 +11% |
| 2012 | -- | $27,755 -3.3% |
| 2011 | -- | $28,700 +3.5% |
| 2010 | -- | $27,717 -49.1% |
| 2009 | -- | $54,487 |
| 2008 | -- | $54,487 -34.9% |
| 2007 | -- | $83,745 +22% |
| 2006 | -- | $68,622 +33.6% |
| 2005 | -- | $51,352 +14.7% |
| 2004 | -- | $44,779 +1.7% |
| 2003 | -- | $44,009 -0.3% |
| 2002 | -- | $44,120 +4.6% |
| 2001 | -- | $42,190 |
Find assessor info on the county website
Monthly payment
Est. payment
Payment breakdown
Explore the cost of this home by adjusting the details. Changes won't be saved.Climate risks
Neighborhood: Sunrise Manor
Nearby schools
Schools provided by the listing agent
- Elementary: Wengert, Cyril,Wengert, Cyril
- High: Chaparral
Source: LVR. This data may not be complete. We recommend contacting the local school district to confirm school assignments for this home.

Similar homes
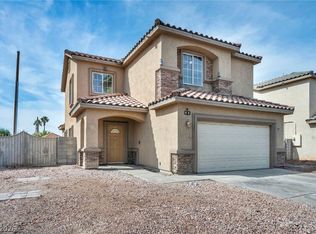
- $465,0004 bd2 ba1.4k sqft2901 King Midas Way, Las Vegas, NV 89102For Sale
 MLS ID #2808438, Jorge Fabian Lopez, United Realty Group. LVR
 - $499,9004 bd2 ba2.5k sqft5728 Flying Birdie Ave, Las Vegas, NV 89122For Sale
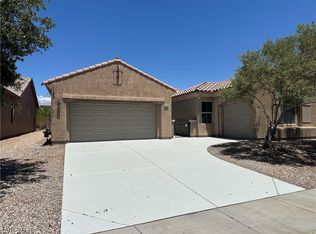 MLS ID #2810305, Adrian De La Torre, United Realty Group. LVR
 - $424,9004 bd2 ba1.6k sqft2705 Valparaiso St, Las Vegas, NV 89108For Sale
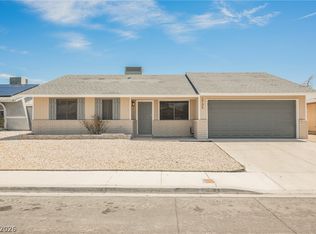 MLS ID #2811791, Andrew J. Grasso IV, Platinum Real Estate Prof. LVR
 - $448,0004 bd3 ba2.5k sqft1096 N Sloan Ln, Las Vegas, NV 89110For Sale
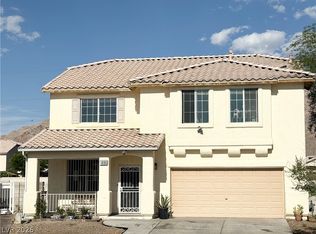 MLS ID #2786241, Takumba Britt, Compass Realty & Management. LVR
