Skip main navigation
Sold for $425,900
  • $425,900

    4875 E Meadow Vista Drive, Cornville, AZ 86325

    3beds
    1,610sqft
    Single Family Residence
    Built in 2005
    4,792 Square Feet Lot
    $425,800 Zestimate®
    $265/sqft
    $2,062 Estimated rent

    Home value

    $425,800

    $405,000 - $447,000

    $2,062/mo

    Zestimate® history
    Loading
    Loading...

    Owner options

    List your home for rent

    $2,062/mo

    Rent Zestimate®

    Find your next renter with Zillow Rental Manager. Plus, with online applications, you can quickly screen prospective tenants – for free.

    Learn more

    $2,062/mo

    Rent Zestimate®

    Refinance and save

    $2,592/mo

    Est. payment

    Refinancing to a lower rate could help reduce your monthly payments and save thousands over the life of the loan.

    See today's rates

    $2,592/mo

    Est. payment

    Explore your selling options

    Work with a Zillow partner agent

    Leverage their expertise and Zillow's premium Showcase listings to get your home seen by more buyers.

    Get started

    List with your own agent

    Get your home in front of millions of buyers by listing it on Zillow.

    Learn how to do it

    Sell it yourself

    Take full control of how buyers see your home on Zillow by listing For Sale by Owner (FSBO).

    List your home

    What's special

    Cozy built-in fireplaceOpen-concept layoutPrimary suiteWalk-in closet
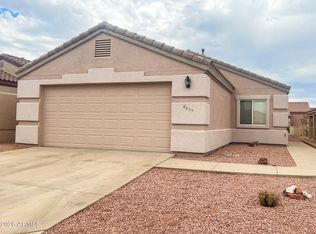
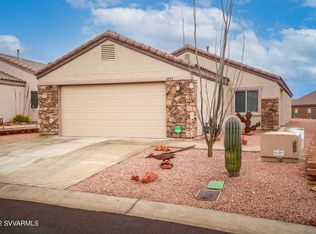
    Owner/Agent. A must see updated 3-bedroom, 2-bath home in beautiful-gated community of Amante VSF. This home has an open-concept layout featuring upgraded kitchen with quartz countertops and a cozy built-in fireplace. The primary suite includes a walk-in closet, a bathroom with a double vanity, and stunning mountain and sunrise views. Just miles from Cottonwood and Sedona. This home puts you in the heart of it all and has been barely lived in as a second home throughout.

    Zillow last checked:

    Listing updated:

    Listed by:

    Tanya Klein 602-571-8115,

    Sunhaven Real Estate

    Bought with:

    Ken Robertson, BR527867000

    Russ Lyon Sotheby's International Realty

    Katerina Van Dezor, SA624265000

    Russ Lyon Sotheby's International Realty

    Source: ARMLS,MLS#: 6994243MLS Logo

    Facts & features

    Interior

    Bedrooms & bathrooms
    • Bedrooms: 3
    • Bathrooms: 2
    • Full bathrooms: 2
    Heating
    • Natural Gas
    Cooling
    • Central Air, Ceiling Fan(s)
    Appliances
    • Included: Dryer, Washer, Refrigerator, Built-in Microwave, Dishwasher, Disposal, Electric Oven, Electric Cooktop
    • Laundry: Engy Star (See Rmks)
    Features
    • High Speed Internet, Granite Counters, Double Vanity, Pantry, Full Bth Master Bdrm
    • Flooring: Tile
    • Windows: Screens, Double Pane Windows
    • Has basement: No
    • Number of fireplaces: 1
    • Fireplace features: Living Room, Gas
    Interior area
    • Total structure area: 1,610
    • Total interior livable area: 1,610 sqft

    Property

    Parking
    • Total spaces: 4
    • Parking features: Attached
    • Attached garage spaces: 2
    • Uncovered spaces: 2
    Accessibility
    • Accessibility features: Zero-Grade Entry
    Features
    • Stories: 1
    • Patio & porch: Covered
    • Spa features: None
    • Fencing: None
    • Has view: Yes
    • View description: Mountain(s)
    Lot
    • Size: 4,792 Square Feet
    • Features: Gravel/Stone Front
    Details
    • Parcel number: 40737628
    • Special conditions: Owner/Agent

    Construction

    Type & style
    • Home type: SingleFamily
    • Architectural style: Contemporary
    • Property subtype: Single Family Residence
    Materials
    • Stucco, Wood Frame
    • Foundation: Concrete Perimeter
    • Roof: Tile
    Condition
    • Year built: 2005
    Details
    • Builder name: Brookfield Communities

    Utilities & green energy

    • Sewer: None, Private Sewer
    • Water: City Water
    • Utilities for property: Phone Available, Natural Gas Available
    Green energy
    • Water conservation: Recirculation Pump

    Community & HOA

    Community
    • Features: Pool, Pickleball, Gated, Community Spa, Fitness Center
    • Subdivision: Amante at Verde Santa Fe
    HOA
    • Has HOA: Yes
    • Services included: No Fees
    • HOA fee: $95 monthly
    • HOA name: Amante
    • HOA phone: 928-282-4479
    • Second HOA fee: $90 quarterly
    • Second HOA name: Verde Santa Fe
    • Second HOA phone: 928-646-3323
    Location
    • Region: Cornville

    Financial & listing details

    • Price per square foot: $265/sqft
    • Tax assessed value: $376,772
    • Annual tax amount: $1,979
    • Date on market: 3/6/2026
    • Cumulative days on market: 104 days
    • Listing terms: Cash,FannieMae (HomePath),Conventional,FHA,VA Loan
    • Ownership: Fee Simple
    • Road surface type: Paved

    Price history

    DateEventPrice
    6/18/2026Sold$425,900-5.4%$265/sqft
    Source: ARMLS #6994243 Report a problem
    3/6/2026Listed for sale$449,999-4.3%$280/sqft
    Source: ARMLS #6994243 Report a problem
    1/22/2026Listing removed--
    Source: Owner Report a problem
    12/22/2025Listed for sale$469,999+3.3%$292/sqft
    Source: Owner Report a problem
    6/29/2022Sold$454,900$283/sqft
    Source: ARMLS #529973 Report a problem
    5/14/2022Pending sale$454,900$283/sqft
    Source: SVVAR #529973 Report a problem
    5/5/2022Listed for sale$454,900+258%$283/sqft
    Source: SVVAR #529973 Report a problem
    9/1/2010Sold$127,051+6.8%$79/sqft
    Source: SVVAR #127105 Report a problem
    7/31/2010Price change$119,000-10.2%$74/sqft
    Source: foreclosure.com Report a problem
    7/29/2010Listed for sale--
    Source: foreclosure.com Report a problem
    6/16/2010Listing removed$132,500$82/sqft
    Source: Superlative, Inc. #124242 Report a problem
    6/4/2010Price change$132,500-1.9%$82/sqft
    Source: Superlative, Inc. #124242 Report a problem
    5/14/2010Price change$135,000-9.4%$84/sqft
    Source: Superlative, Inc. #124242 Report a problem
    3/31/2010Listed for sale$149,000$93/sqft
    Source: Superlative, Inc. #124242 Report a problem
    2/27/2010Listing removed$149,000$93/sqft
    Source: Superlative, Inc. #124242 Report a problem
    12/5/2009Listed for sale$149,000+189.5%$93/sqft
    Source: Superlative, Inc. #124242 Report a problem
    9/19/2005Sold$51,475$32/sqft
    Source: Public Record Report a problem

    Public tax history

    YearProperty taxesTax assessment
    2026$1,979 +4.5%$21,280 +5%
    2025$1,894 +4.1%$20,267 +5%
    2024$1,820 +1.7%$19,302 -55.8%
    2023$1,789 -4.3%$43,630 +10.1%
    2022$1,868 +1.9%$39,629 +11.3%
    2021$1,834 +1.8%$35,620 +18.4%
    2020$1,802 +4.2%$30,088
    2019$1,729 +4.6%--
    2018$1,653 +2.6%--
    2017$1,611 +1.1%--
    2016$1,594 +10.5%--
    2015$1,442 --
    2014$1,442 --
    2013-- --
    2012-- --
    2011$1,412 $12,551
    2010-- --
    2009$1,442 +2.2%--
    2008$1,411 --
    2007-- --
    Find assessor info on the county website

    Neighborhood: 86325

    Nearby schools

    GreatSchools rating
    Schools provided by the listing agent
    • Elementary: Clarkdale-Jerome Elementary School
    • Middle: Clarkdale-Jerome Elementary School
    • District: Clarkdale-Jerome Elementary District

    Source: ARMLS. This data may not be complete. We recommend contacting the local school district to confirm school assignments for this home.

    Get a cash offer in 3 minutes
    Find out how much your home could sell for in as little as 3 minutes with a no-obligation cash offer.
    Estimated market value
    $425,800
    Get a cash offer in 3 minutes
    Find out how much your home could sell for in as little as 3 minutes with a no-obligation cash offer.
    Estimated market value
    $425,800