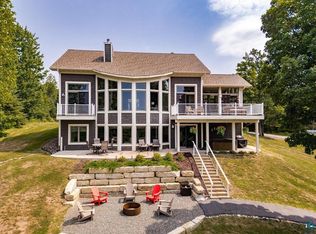
Looking for an executive lake home where the lake isn't just something to "look at", but actually use year round? Then experience luxury lake living on the shores of coveted Pike Lake with this stunning contemporary home featuring 203 feet of natural shoreline. Located at the end of a private road, this custom-designed property offers approximately 5,500 square feet of beautifully appointed living space & breathtaking water views from nearly every room of the house. Step inside to a dramatic open-concept floor plan highlighted by soaring vaulted ceilings, expansive floor-to-ceiling windows, phenomenal lake views and a striking two-sided fireplace that anchors the main living space. The spacious kitchen is designed for both function & style, featuring a large island, abundant cabinetry, & elegant quartz countertops—perfect for entertaining or everyday living. Sliding glass doors from the kitchen lead to a custom designed, maintenance free wraparound deck, creating seamless indoor-outdoor living & the perfect setting to take in the serene lakefront scenery. The over sized main-level primary bedroom offers a walk-in closet and an en-suite bath complete with double vanities, jetted tub and generous sized shower. The walkout lower level is equally impressive, featuring a large family room with a wood burning fireplace, two oversized bedrooms, & spectacular views from all of these rooms as well. You'll also find a full bath (separate tub & shower), a billiard room with wet bar & full kitchenette—ideal for entertaining & hosting guests. Additional highlights include a versatile bonus apartment perfect for a nanny suite, guest quarters, teen room or mother-in-law space with its own separate entrance. The property also features an attached three-stall garage, mature gardens, & a large, flat yard overlooking the lake. And because of its unique design (3 of the 4 BRs have ensuite baths), this home could have great potential as a multi generational living situation as well. Enjoy year-round recreation on Pike Lake—known for swimming, boating, fishing, skiing & snowmobiling—as well as a vibrant local community. Conveniently located near the Pike Lake Golf & Beach Club, which is accessible by boat & hosts several specialty dinner events, golf simulators, a nine hole golf course, pickleball, bocce ball & volleyball leagues. This home offers the perfect blend of privacy, luxury, and lifestyle. Here's your unique opportunity! Broker/owner
For sale
Price cut: $50K (8/26)
$1,645,000
4875 Lakeway Dr, Duluth, MN 55811
4beds
5,500sqft
Single Family Residence
Built in 1989
4.87 Acres Lot
$-- Zestimate®
$299/sqft
$-- HOA
What's special
Large islandElegant quartz countertopsAttached three-stall garagePhenomenal lake viewsSoaring vaulted ceilingsDramatic open-concept floor planExpansive floor-to-ceiling windows
- 93 days
- 902
- 37
Zillow last checked:
Listing updated:
Listed by:
Stephanie Linde 218-343-2506,
Real Estate Consultants
Source: Lake Superior Area Realtors as distributed by MLS GRID,MLS#: 6126125
Facts & features
Interior
Bedrooms & bathrooms
- Bedrooms: 4
- Bathrooms: 4
- Full bathrooms: 3
- 1/2 bathrooms: 1
Primary bedroom
- Level: Main
- Area: 360 Square Feet
- Dimensions: 18 x 20
Bedroom
- Description: Could be a separate apartment (has been rented to travel nurses for $900/m.) Full attached bath & kitchenette.
- Level: Upper
- Area: 255 Square Feet
- Dimensions: 15 x 17
Bedroom
- Level: Lower
- Area: 360 Square Feet
- Dimensions: 18 x 20
Bedroom
- Level: Lower
- Area: 252 Square Feet
- Dimensions: 14 x 18
Dining room
- Level: Main
- Area: 272 Square Feet
- Dimensions: 16 x 17
Family room
- Level: Lower
- Area: 580 Square Feet
- Dimensions: 20 x 29
Foyer
- Level: Main
- Area: 210 Square Feet
- Dimensions: 14 x 15
Kitchen
- Level: Main
- Area: 378 Square Feet
- Dimensions: 14 x 27
Living room
- Level: Main
- Area: 551 Square Feet
- Dimensions: 19 x 29
Other
- Description: Primary closet
- Level: Main
- Area: 120 Square Feet
- Dimensions: 10 x 12
Other
- Description: Primary Bath
- Level: Main
- Area: 216 Square Feet
- Dimensions: 12 x 18
Other
- Description: Pool Table Room & LL Kitchen/Bar
- Level: Lower
- Area: 322 Square Feet
- Dimensions: 14 x 23
Heating
- Forced Air, Propane, Electric
Appliances
- Laundry: Main Level
Features
- Ceiling Fan(s), Eat In Kitchen, Kitchen Island, Vaulted Ceilings, Walk-In Closet(s), Wet Bar, Foyer-Entrance
- Flooring: Hardwood Floors, Tiled Floors
- Doors: Patio Door
- Windows: Skylight(s)
- Basement: Full,Egress Windows,Finished,Walkout,Bath,Bedrooms,Family/Rec Room,Fireplace,Kitchen
- Number of fireplaces: 2
- Fireplace features: Wood Burning, Basement
Interior area
- Total interior livable area: 5,500 sqft
- Finished area above ground: 2,866
- Finished area below ground: 2,634
Property
Parking
- Total spaces: 3
- Parking features: Attached, Electrical Service, Insulation
- Attached garage spaces: 3
Features
- Patio & porch: Deck, Patio
- Has view: Yes
- View description: Inland Lake
- Has water view: Yes
- Water view: Lake
- Waterfront features: Inland Lake, Waterfront Access(Public)
- Body of water: Pike
- Frontage length: 203
Lot
- Size: 4.87 Acres
- Features: Accessible Shoreline, Level
Details
- Parcel number: 280003000072
Construction
Type & style
- Home type: SingleFamily
- Architectural style: Contemporary
- Property subtype: Single Family Residence
Materials
- Brick, Wood, Frame/Wood
- Foundation: Concrete Perimeter
Condition
- Previously Owned
- Year built: 1989
Utilities & green energy
- Electric: Lake Country Power
- Sewer: Public Sewer
- Water: Drilled
Community & HOA
HOA
- Has HOA: No
Location
- Region: Duluth
Financial & listing details
- Price per square foot: $299/sqft
- Tax assessed value: $854,200
- Annual tax amount: $9,356
- Date on market: 6/17/2026
- Cumulative days on market: 94 days
Estimated market value
Not available
Estimated sales range
Not available
Not available
Price history
| Date | Event | Price |
|---|---|---|
| 8/26/2026 | Price change | $1,645,000-2.9%$299/sqft |
Source:  Lake Superior Area Realtors as distributed by MLS GRID #6126125 Report a problem Lake Superior Area Realtors as distributed by MLS GRID #6126125 Report a problem | ||
| 6/17/2026 | Listed for sale | $1,695,000$308/sqft |
Source: Lake Superior Area Realtors as distributed by MLS GRID #6126125 Report a problem | ||
Public tax history
| Year | Property taxes | Tax assessment |
|---|---|---|
| 2025 | $8,796 +7% | $854,200 +3% |
| 2024 | $8,224 -4.8% | $829,200 +11.2% |
| 2023 | $8,642 -7.4% | $746,000 +0.1% |
| 2022 | $9,336 -0.5% | $745,000 +3.6% |
| 2021 | $9,380 | $719,200 +0.8% |
| 2020 | $9,380 | $713,200 |
| 2019 | $9,380 -33.1% | $713,200 -23.3% |
| 2018 | $14,016 +1.2% | $929,500 |
| 2017 | $13,844 -1.2% | $929,500 +22.2% |
| 2016 | $14,016 +29.4% | $760,700 |
| 2015 | $10,832 +1.9% | $760,700 |
| 2014 | $10,628 -5.4% | $760,700 |
| 2013 | $11,239 +2.6% | $760,700 -0.2% |
| 2012 | $10,952 +0.7% | $761,900 -8.1% |
| 2011 | $10,874 -5% | $829,200 -5.3% |
| 2010 | $11,447 | $875,500 |
| 2009 | $11,447 +2.2% | $875,500 +3.9% |
| 2008 | $11,204 -8.1% | $842,700 +1.7% |
| 2007 | $12,191 +14.4% | $828,800 +15% |
| 2006 | $10,655 -7.7% | $720,700 +19.7% |
| 2004 | $11,545 -3.1% | $602,000 +10% |
| 2003 | $11,919 +8.2% | $547,300 +7% |
| 2002 | $11,013 +6% | $511,300 +5% |
| 2001 | $10,392 -4.8% | $487,000 +4.8% |
| 2000 | $10,921 | $464,900 |
Find assessor info on the county website
Monthly payment
Est. payment
Payment breakdown
Explore the cost of this home by adjusting the details. Changes won't be saved.Climate risks
Neighborhood: 55811
Similar homes
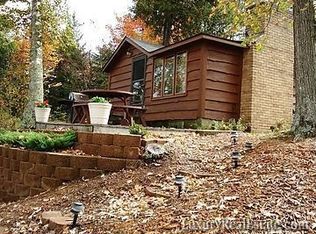
- $1,399,0004 bd5 ba4.2k sqft5994 N Pike Lake Rd, Duluth, MN 55811For Sale
 MLS ID #6126651, Stephanie Linde, Real Estate Consultants. Lake Superior Area Realtors as distributed by MLS GRID
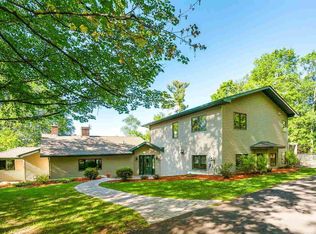
 - $1,649,9004 bd5 ba4.4k sqft580 Marshall St, Duluth, MN 55803For Sale
 MLS ID #6127372, Tom Little, RE/MAX Results. Lake Superior Area Realtors as distributed by MLS GRID
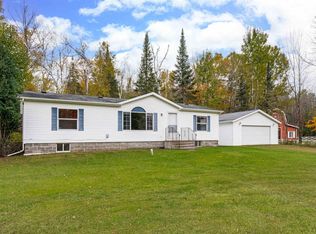
 - $1,445,0004 bd3 ba3.3k sqft6906 W Van Rd, Duluth, MN 55803-9359For Sale
 MLS ID #6126988, Melissa A Wiita, Adolphson Real Estate. Lake Superior Area Realtors as distributed by MLS GRID
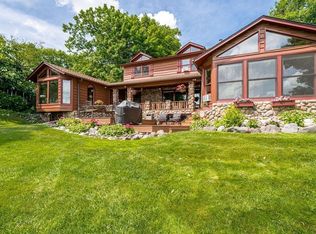
 - $835,0004 bd5 ba3.8k sqft5314 Roosevelt Dr, Hermantown, MN 55811For Sale
 MLS ID #6126568, Jodi Olson, Century 21 Atwood. Lake Superior Area Realtors as distributed by MLS GRID
