Skip main navigation
Active
  • Price cut: $10K (6/18)
    $689,990

    4875 Montane St, Cumming, GA 30028

    5beds
    2,917sqft
    : 
    $4,233/mo
    Get pre-qualified
    Single Family Residence
    Built in 2025
    0.5 Acres Lot
    $654,700 Zestimate®
    $237/sqft
    $-- HOA

    What's special

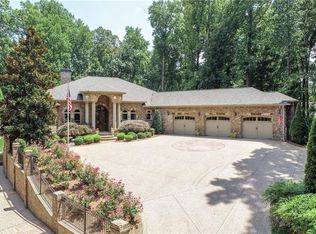
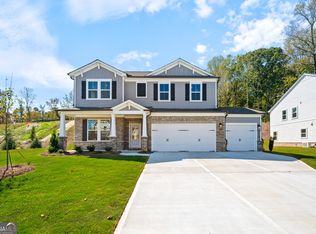
    AMAZING INCENTIVES FOR RATE BUY DOWNS AND PRICE REDUCTIONS! Welcome to Hopewell Reserve; where privacy meets convenience on spacious, oversized homesites! This brand-new community features the Canton plan, a 2-story, 5 bed / 4 bath home on a beautiful North facing private cul de sac lot surround by woods. Very private with an option for a privacy fence. Enjoy outdoor living overlooking the trees. The open-concept kitchen, dining, family room are perfect for everyday living and entertaining, and the main-level guest suite with full bath is ideal for visitors or multi-gen needs. Upstairs offers a generous loft, private primary suite, and secondary bedrooms with great closet space. The kitchen includes stainless steel appliances and modern finishes throughout. Beazer Homes is proud to be America's #1 Energy-Efficient Homebuilder, with exceptionally low HERS scores for lower utility bills and year-round comfort. Ask about current buyer incentives and schedule your private tour of Hopewell Reserve today! Photos are of a model home for reference. Features, finishes, and options may vary. Some options shown are not included in the base price.
    147 days
    |
    99
    |
    4
    |

    Zillow last checked:

    Listing updated:

    Listed by:

    Spencer Gritton 480-519-0554,

    Beazer Realty Corp.

    Source: GAMLS,MLS#: 10724942MLS Logo

      Facts & features

      Interior

      Bedrooms & bathrooms
      • Bedrooms: 5
      • Bathrooms: 4
      • Full bathrooms: 4
      • Main level bathrooms: 1
      • Main level bedrooms: 1
      Rooms
      • Room types: Foyer, Great Room, Laundry, Loft
      Dining room
      • Features: L Shaped
      Kitchen
      • Features: Kitchen Island, Solid Surface Counters, Walk-in Pantry
      Heating
      • Central
      Cooling
      • Central Air
      Appliances
      • Included: Dishwasher, Microwave
      • Laundry: Common Area, Upper Level
      Features
      • High Ceilings, In-Law Floorplan, Vaulted Ceiling(s)
      • Flooring: Carpet, Laminate, Tile
      • Windows: Double Pane Windows
      • Basement: None
      • Number of fireplaces: 1
      • Fireplace features: Family Room, Living Room
      • Common walls with other units/homes: No Common Walls
      Interior area
      • Total structure area: 2,917
      • Total interior livable area: 2,917 sqft
      • Finished area above ground: 2,917
      • Finished area below ground: 0

      Property

      Parking
      • Total spaces: 2
      • Parking features: Attached, Garage, Garage Door Opener
      • Has attached garage: Yes
      Features
      • Levels: Two
      • Stories: 2
      • Patio & porch: Patio
      • Has view: Yes
      • View description: Lake
      • Has water view: Yes
      • Water view: Lake
      • Body of water: None
      Lot
      • Size: 0.5 Acres
      • Features: Cul-De-Sac, Level, Private
      Details
      • Parcel number: 214 789

      Construction

      Type & style
      • Home type: SingleFamily
      • Architectural style: Brick 4 Side,Craftsman,Traditional
      • Property subtype: Single Family Residence
      Materials
      • Brick, Concrete, Stone
      • Foundation: Slab
      • Roof: Composition
      Condition
      • Under Construction
      • New construction: Yes
      • Year built: 2025
      Details
      • Warranty included: Yes

      Utilities & green energy

      • Electric: 220 Volts
      • Sewer: Public Sewer
      • Water: Public
      • Utilities for property: Cable Available, Electricity Available, Phone Available, Sewer Available, Water Available
      Green energy
      • Green verification: ENERGY STAR Certified Homes, HERS Index Score, LEED For Homes
      • Energy efficient items: Appliances, Insulation

      Community & HOA

      Community
      • Features: Pool, Sidewalks, Walk To Schools, Near Shopping
      • Security: Smoke Detector(s)
      • Subdivision: Hopewell Reserve
      HOA
      • Has HOA: Yes
      • Services included: Maintenance Grounds
      Location
      • Region: Cumming

      Financial & listing details

      • Price per square foot: $237/sqft
      • Date on market: 4/3/2026
      • Cumulative days on market: 147 days
      • Listing agreement: Exclusive Right To Sell
      • Electric utility on property: Yes

        Estimated market value

        $654,700

        $622,000 - $694,000

        $3,177/mo

        Price history

        DateEventPrice
        7/22/2026Pending sale$689,990$237/sqft
        Source: FMLS GA #7713900 Report a problem
        6/18/2026Price change$689,990-1.4%$237/sqft
        Source: FMLS GA #7713900 Report a problem
        4/2/2026Price change$699,990-1.6%$240/sqft
        Source: FMLS GA #7713900 Report a problem
        3/16/2026Price change$711,339+8.6%$244/sqft
        Source: FMLS GA #7713900 Report a problem
        3/2/2026Price change$654,980+8.1%$225/sqft
        Source: Beazer Homes Report a problem
        2/4/2026Listed for sale$605,990+0.8%$208/sqft
        Source: FMLS GA #7713900 Report a problem
        1/27/2026Listing removed$600,990$206/sqft
        Source: FMLS GA #7686316 Report a problem
        1/20/2026Price change$600,990+1.7%$206/sqft
        Source: FMLS GA #7686316 Report a problem
        11/26/2025Listed for sale$590,990$203/sqft
        Source: FMLS GA #7686316 Report a problem

        Public tax history

        Tax history is unavailable.

        Monthly payment

        Est. payment

        Payment breakdown

        Explore the cost of this home by adjusting the details. Changes won't be saved.
        All calculations are estimates and provided by Zillow, Inc. for informational purposes only. Actual amounts may vary.
        HOA fees may include property taxes on listings classified as Co-Ops. Contact the listing agent and/or owner for fee details.
        See how much you could borrow to make a competitive offer.

        Climate risks

        Neighborhood: 30028

        Getting around

        0 / 100
        Car-Dependent
        4 / 100
        Somewhat Bikeable

        Nearby schools

        GreatSchools rating
        Schools provided by the listing agent
        • Elementary: Silver City
        • Middle: North Forsyth
        • High: North Forsyth

        Source: GAMLS. This data may not be complete. We recommend contacting the local school district to confirm school assignments for this home.

        A local agent can set up tours, give advice and negotiate with sellers.

        Browse local experts

        Similar homes