Welcome to 4875 N. Indian Oak St., located in the highly sought-after Elk Creek neighborhood! This beautifully updated patio home offers the perfect blend of comfort, style, and low-maintenance living. Step inside to discover a stunning, renovated kitchen featuring a new backsplash, updated dining and island lighting, and all-new flooring through much of the home. The inviting living space is highlighted by a brand-new fireplace, creating a warm and welcoming atmosphere. This home offers 2 spacious bedrooms and 2 bathrooms, ideal for comfortable everyday living or hosting guests. Additional updates include a new hot water heater, new microwave, and outdoor lighting and locking mailbox. The exterior is just as impressive, featuring a patio and new wrought iron fence that adds character. There are solar panels on roof and the last electric bill was only $ 15! Don’t miss your opportunity to own this move-in-ready gem in a fantastic location! You'll love your summers at the neighborhood swimming pool, clubhouse, and pickleball court!!
Pending
$365,000
4875 N Indian Oak St, Wichita, KS 67226
2beds
1,507sqft
Patio Home
Built in 2013
6,098 Square Feet Lot
$361,900 Zestimate®
$242/sqft
$270/mo HOA
What's special
- 47 days
- 80
- 1
Zillow last checked:
Listing updated:
Listed by:
Melinda Cryer-Peffly 316-684-7300,
Ritchie Associates
Source: SCKMLS as distributed by MLS GRID,MLS#: 675863
Facts & features
Interior
Bedrooms & bathrooms
- Bedrooms: 2
- Bathrooms: 2
- Full bathrooms: 2
Primary bedroom
- Description: Wood Laminate
- Level: Main
- Area: 186.66
- Dimensions: 15.3 x 12.2
Bedroom
- Description: Wood Laminate
- Level: Main
- Area: 144
- Dimensions: 12 x 12
Dining room
- Description: Wood Laminate
- Level: Main
- Area: 170
- Dimensions: 17 x 10
Kitchen
- Description: Wood Laminate
- Level: Main
- Area: 187
- Dimensions: 11 x 17
Living room
- Description: Wood Laminate
- Level: Main
- Area: 380
- Dimensions: 19 x 20
Heating
- Forced Air, Natural Gas
Cooling
- Central Air, Electric
Appliances
- Included: Dishwasher, Disposal, Microwave, Range, Humidifier
- Laundry: Main Level, Laundry Room, 220 equipment
Features
- Ceiling Fan(s), Walk-In Closet(s), Vaulted Ceiling(s)
- Flooring: Laminate
- Doors: Storm Door(s)
- Windows: Window Coverings-All
- Basement: None
- Number of fireplaces: 1
- Fireplace features: One, Living Room, Decorative
Interior area
- Total interior livable area: 1,507 sqft
- Finished area above ground: 1,507
- Finished area below ground: 0
Property
Parking
- Total spaces: 2
- Parking features: Attached, Garage Door Opener, Zero Entry
- Garage spaces: 2
Features
- Levels: One
- Stories: 1
- Patio & porch: Patio
- Exterior features: Guttering - ALL, Sprinkler System, Zero Step Entry
- Pool features: Community
- Fencing: Wrought Iron
Lot
- Size: 6,098 Square Feet
- Features: Standard
Details
- Additional structures: Storm Shelter
- Parcel number: 30002307
Construction
Type & style
- Home type: SingleFamily
- Architectural style: Traditional
- Property subtype: Patio Home
Materials
- Frame w/Less than 50% Mas
- Foundation: None
- Roof: Composition
Condition
- Year built: 2013
Utilities & green energy
- Gas: Natural Gas Available
- Utilities for property: Sewer Available, Natural Gas Available, Public
Community & HOA
Community
- Features: Sidewalks, Clubhouse, Greenbelt, Jogging Path, Lake
- Security: Smoke Detector(s)
- Subdivision: ELK CREEK
HOA
- Has HOA: Yes
- Services included: Maintenance Grounds, Recreation Facility, Snow Removal, Trash, Gen. Upkeep for Common Ar
- HOA fee: $3,240 annually
Location
- Region: Wichita
Financial & listing details
- Price per square foot: $242/sqft
- Tax assessed value: $335,900
- Annual tax amount: $5,211
- Date on market: 7/12/2026
- Cumulative days on market: 74 days
- Ownership: Individual
- Road surface type: Paved
Estimated market value
$361,900
$344,000 - $380,000
$1,887/mo
Price history
Price history is unavailable.
Public tax history
| Year | Property taxes | Tax assessment |
|---|---|---|
| 2025 | $6,795 +0.5% | $38,629 +4.3% |
| 2024 | $6,763 +5.8% | $37,054 +11% |
| 2023 | $6,393 +5.8% | $33,385 |
| 2022 | $6,042 +3.7% | -- |
| 2021 | $5,829 | -- |
| 2020 | -- | $29,038 +6% |
| 2019 | -- | $27,393 +3% |
| 2018 | -- | $26,600 |
| 2017 | -- | -- |
| 2016 | -- | -- |
| 2015 | -- | -- |
| 2014 | -- | -- |
| 2013 | -- | -- |
Find assessor info on the county website
Monthly payment
Est. payment
Payment breakdown
Explore the cost of this home by adjusting the details. Changes won't be saved.Climate risks
Neighborhood: 67226
Nearby schools
Schools provided by the listing agent
- Elementary: Isely Traditional Magnet
- Middle: Stucky
- High: Heights
Source: SCKMLS as distributed by MLS GRID. This data may not be complete. We recommend contacting the local school district to confirm school assignments for this home.

Similar homes
- $407,9002 bd2 ba1.7k sqft3632 N Lakeway Ct, Wichita, KS 67205For Sale
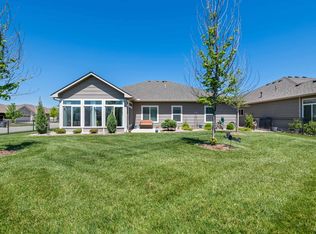 MLS ID #678254, Michelle Habluetzel, Berkshire Hathaway PenFed Realty. SCKMLS as distributed by MLS GRID
 - $460,0002 bd2 ba2.2k sqft3706 N Bedford St, Wichita, KS 67226For Sale
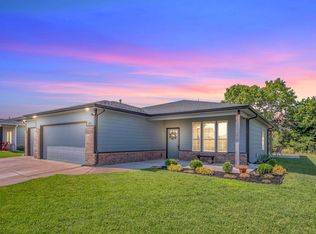
 MLS ID #673911, Debby Purvis, Berkshire Hathaway PenFed Realty. SCKMLS as distributed by MLS GRID
 - $290,0003 bd2 ba1.7k sqft501 Sweetwater Rd, Maize, KS 67101For Sale
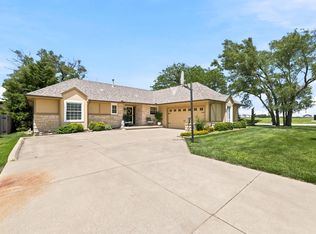
 MLS ID #678163, Blair Hamilton, Berkshire Hathaway PenFed Realty. SCKMLS as distributed by MLS GRID
 - $298,5003 bd2 ba1.9k sqft1820 E Beaumont St, Wichita, KS 67219For Sale
 MLS ID #676759, Joseph Scapa, Berkshire Hathaway PenFed Realty. SCKMLS as distributed by MLS GRID
