Welcome to an elegantly updated home with soaring vaulted ceilings, abundant natural light, and flexible living spaces throughout. A charming craftsman-style entry opens to the stunning living room with dramatic volume and a seamless flow to the dining room and beautifully appointed kitchen with expansive countertops, generous cabinetry, newer appliances, and a wide picture window that frames the backyard. The lower level adds a spacious great room with sliders to the patio and an updated powder bath—perfect for movie nights, play space, or a home office.
Upstairs, every bedroom features a vaulted ceiling, which is a rare find. Two bright secondary bedrooms share an updated full bath, while the serene primary suite offers a walk-in closet and an updated en-suite with modern finishes and a soaking tub/shower. The finished basement expands the way you live with a non-conforming large bedroom/guest suite, a thoughtful well-designed laundry area, a roomy utility space, and extensive crawlspace storage.
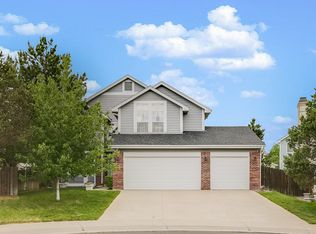
Outdoor living is super easy: a private, low-maintenance backyard with a patio for alfresco dinners, a very useful side yard, and a front yard anchored by a beautiful shade tree, absolutely ideal for Colorado summers. An attached two-car garage completes the package.
Sold for $510,000
$510,000
4875 S Argonne Street, Aurora, CO 80015
4beds
2,087sqft
Single Family Residence
Built in 1992
4,748 Square Feet Lot
$500,100 Zestimate®
$244/sqft
$2,855 Estimated rent
Home value
$500,100
$465,000 - $535,000
$2,855/mo
Zestimate® history
Owner options
List your home for rent
$2,855/mo
Rent Zestimate®
Find your next renter with Zillow Rental Manager. Plus, with online applications, you can quickly screen prospective tenants – for free.
$2,855/mo
Rent Zestimate®
Refinance and save
$3,288/mo
Est. payment
Refinancing to a lower rate could help reduce your monthly payments and save thousands over the life of the loan.
$3,288/mo
Est. payment
Explore your selling options
Work with a Zillow partner agent
Leverage their expertise and Zillow's premium Showcase listings to get your home seen by more buyers.
Get startedList with your own agent
Get your home in front of millions of buyers by listing it on Zillow.
Learn how to do itSell it yourself
Take full control of how buyers see your home on Zillow by listing For Sale by Owner (FSBO).
List your homeWhat's special
Zillow last checked:
Listing updated:
Listed by:
Kimberly Austin 303-558-2300 Kimberly@AnotherJustSold.com,
eXp Realty, LLC
Bought with:
Carson Om, 40039811
ERA TeamWork Realty
Source: REcolorado as distributed by MLS GRID,MLS#: 6314246
Facts & features
Interior
Bedrooms & bathrooms
- Bedrooms: 4
- Bathrooms: 3
- Full bathrooms: 2
- 1/2 bathrooms: 1
Bedroom
- Description: This Spacious Bedroom Feature Soaring Vaulted Ceilings, A Large Window With Custom Blinds And Curtains That Brings In Abundant Natural Light, Custom Paint, And Plush Neutral Carpeting. Offers Excellent Flexibility For Bedroom Furniture And Additional Furnishings.
- Level: Upper
- Area: 127.3 Square Feet
- Dimensions: 9.08 x 14.02
Bedroom
- Description: Bright And Spacious Bedroom Featuring Vaulted Ceilings, Custom Paint, Plush Neutral Carpet, And A Large Window With Custom Blinds And Curtains That Fills The Space With Natural Light. Offers Excellent Flexibility For Bedroom Furniture And Additional Furnishings.
- Level: Upper
- Area: 136.35 Square Feet
- Dimensions: 15.1 x 9.03
Bedroom
- Description: Spacious Primary Bedroom Highlighted By 10’ Soaring Vaulted Ceilings, Soft Neutral Carpeting, Custom Paint, And A Generous Layout That Easily Accommodates Larger Bedroom Furnishings. The Large Window Allows For Plenty Of Natural Light, Plus A Large Walk-In Closet And En-Suite Bath For Convenience And Daily Functionality.
- Features: Primary Suite
- Level: Upper
- Area: 160.94 Square Feet
- Dimensions: 10.04 x 16.03
Bedroom
- Description: This Generously Sized Non-Conforming Bedroom Basement Offers A Fantastic Layout And Flexibility, Enhanced By Two Windows That Provide Wonderful Natural Light. The Room Features Neutral Carpeting, Soft Paint Tones, And Areas That Can Also Easily Accommodate An In-Home Office, Fitness Area, Or… You Decide!
- Level: Basement
- Area: 278.23 Square Feet
- Dimensions: 23.09 x 12.05
Bathroom
- Description: Beautifully Updated Powder Bath With Custom Paint, A Sleek White Vanity, Contemporary Oil-Rubbed Bronze Fixtures, And Elegant Lighting That Enhances The Space. A Privacy Window Brings In Soft Natural Light, Complemented By Warm Flooring And Custom Paint.
- Level: Lower
- Area: 21.53 Square Feet
- Dimensions: 7.06 x 3.05
Bathroom
- Description: Beautifully Updated Full Bathroom Featuring A Modern White Vanity With Oil-Rubbed Bronze Fixtures, Custom Paint, Floating Shelves, And A Sleek Framed Mirror. The Space Includes A Tub/Shower Combination With Tile Surround, And A Privacy Window That Fills The Room With Soft Natural Light.
- Level: Upper
- Area: 37.11 Square Feet
- Dimensions: 4.11 x 9.03
Bathroom
- Description: Bright And Updated Primary Bathroom Features A Modern White Vanity With Incredible Storage, Contemporary Oil-Rubbed Bronze Fixtures, And A Framed Mirror With Stylish Overhead Lighting. The Space Offers A Large Soaking Tub/Shower Combination With Clean Tile Surround, And A Privacy Window That Brings In Soft Natural Light. Convenient Access From The Primary Suite Enhances Everyday Comfort And Functionality.
- Features: Primary Suite
- Level: Upper
- Area: 24.6 Square Feet
- Dimensions: 4.1 x 6
Bonus room
- Description: Inviting Entryway Featuring Wood Flooring, A Rich Craftsman-Style Front Door With Decorative Glass Panes, And Wonderful Natural Light That Creates A Welcoming First Impression. Thoughtful Transitions Into The Main Living Areas Offer Both Function And Charm.
- Level: Main
- Area: 16.24 Square Feet
- Dimensions: 4.05 x 4.01
Bonus room
- Description: Convenient Crawlspace Providing Accessible Storage With Lighting And Easy Entry From The Utility Area. Ideal For Keeping Seasonal Items And Household Supplies Organized And Out Of Sight.
- Level: Basement
- Area: 316.17 Square Feet
- Dimensions: 17.09 x 18.5
Dining room
- Description: Spacious Dining Room Featuring 12’ Soaring Vaulted Ceilings, Soft Natural Light From Large Windows With Custom Blinds And Window Coverings, And Neutral Tones That Create An Inviting Setting For Gatherings. The Room’s Open Layout And Elegant Chandelier Provide An Ideal Backdrop For Both Everyday Meals And Formal Entertaining.
- Level: Main
- Area: 109.2 Square Feet
- Dimensions: 12.04 x 9.07
Great room
- Description: Welcoming Spacious Great Room Featuring Large Sliding Glass Doors That Open To The Backyard, And Multiple Windows That Enhance Natural Light. A 5-Blade Ceiling Fan With Overhead Lighting Provides Comfort Year-Round, While The Open Design Offers An Ideal Setting For Relaxation.
- Level: Lower
- Area: 211.57 Square Feet
- Dimensions: 14.03 x 15.08
Kitchen
- Description: Fabulous Kitchen Highlighted By Vaulted Ceilings, Expansive Counter Space, And A Generous Array Of Wood Cabinetry That Provides Exceptional Storage. A Wide Picture Window Over The Sink Fills The Space With Natural Light, While The Open Sight Lines To The Adjacent Great Room Create An Effortless, Connected Flow.
- Level: Main
- Area: 127.05 Square Feet
- Dimensions: 14.07 x 9.03
Laundry
- Description: Well-Appointed Laundry Area Featuring Front-Loading Washer And Dryer, A Built-In Countertop For Folding And Organization, And Upper Cabinetry That Provides Excellent Storage For Household Essentials. A Dedicated Hanging Rod Adds Convenience, Creating A Highly Functional And Efficient Laundry Space.
- Level: Basement
- Area: 15.52 Square Feet
- Dimensions: 3.05 x 5.09
Living room
- Description: This Light And Bright Incredible Formal Living Room With 12’ Soaring Vaulted Ceilings Features Two Large Picture Windows With Custom Blinds And Curtains That Fills The Space With Amazing Natural Light, A Five-Blade Ceiling Fan With Light, Custom Paint And Plush Carpet. The Room Flows Seamlessly Into The Dining Room, Creating The Perfect Space For Both Relaxing And Entertaining.
- Level: Main
- Area: 210.94 Square Feet
- Dimensions: 16.09 x 13.11
Utility room
- Description: Spacious Utility Room With Extra Space For Additional Storage. Easy Access To Mechanical Systems And Open Floor Space Make This Area Highly Functional And Convenient For Household Maintenance.
- Level: Basement
- Area: 56.77 Square Feet
- Dimensions: 8.11 x 7
Heating
- Forced Air
Cooling
- Central Air
Appliances
- Included: Dishwasher, Disposal, Dryer, Microwave, Oven, Range, Washer
Features
- Windows: Window Coverings
- Basement: Finished
- Number of fireplaces: 1
Interior area
- Total structure area: 2,087
- Total interior livable area: 2,087 sqft
- Finished area above ground: 1,595
- Finished area below ground: 492
Property
Parking
- Total spaces: 2
- Parking features: Garage - Attached
- Attached garage spaces: 2
Features
- Levels: Tri-Level
- Patio & porch: Patio
Lot
- Size: 4,748 Square Feet
- Features: Landscaped, Level, Master Planned
Details
- Parcel number: 033097238
- Zoning: PUD
- Special conditions: Standard
Construction
Type & style
- Home type: SingleFamily
- Architectural style: Traditional
- Property subtype: Single Family Residence
Materials
- Concrete, Wood Siding
- Roof: Composition
Condition
- Year built: 1992
Utilities & green energy
- Sewer: Public Sewer
- Water: Public
- Utilities for property: Cable Available, Electricity Connected, Internet Access (Wired)
Community & HOA
Community
- Security: Security System
- Subdivision: Prides Crossing
HOA
- Has HOA: Yes
- Services included: Recycling, Trash
- HOA fee: $62 monthly
- HOA name: Pride's Crossing Master
- HOA phone: 303-693-2118
Location
- Region: Aurora
Financial & listing details
- Price per square foot: $244/sqft
- Tax assessed value: $547,300
- Annual tax amount: $2,676
- Date on market: 11/28/2025
- Listing terms: Cash,Conventional,FHA,VA Loan
- Exclusions: Hanging Shelf In Garage, Any Free Standing Shelving In Home, Sellers Personal Property And Staging Items
- Ownership: Individual
- Electric utility on property: Yes
- Road surface type: Paved
Price history
| Date | Event | Price |
|---|---|---|
| 1/2/2026 | Sold | $510,000+2%$244/sqft |
Source:  REcolorado as distributed by MLS GRID #6314246 Report a problem REcolorado as distributed by MLS GRID #6314246 Report a problem | ||
| 12/2/2025 | Pending sale | $500,000$240/sqft |
Source: REcolorado as distributed by MLS GRID #6314246 Report a problem | ||
| 11/26/2025 | Listed for sale | $500,000+38.5%$240/sqft |
Source: REcolorado as distributed by MLS GRID #6314246 Report a problem | ||
| 9/1/2017 | Sold | $361,000+6.2%$173/sqft |
Source: Public Record Report a problem | ||
| 7/21/2017 | Listed for sale | $340,000+34.7%$163/sqft |
Source: Keller Williams Realty LLC #7385977 Report a problem | ||
| 12/18/2014 | Sold | $252,500+1%$121/sqft |
Source: Public Record Report a problem | ||
| 10/14/2014 | Price change | $250,000-4.6%$120/sqft |
Source: Cherry Creek Properties #8557917 Report a problem | ||
| 10/3/2014 | Price change | $262,000-2.6%$126/sqft |
Source: Cherry Creek Properties #8557917 Report a problem | ||
| 9/20/2014 | Listed for sale | $269,000+68.3%$129/sqft |
Source: Cherry Creek Properties #8557917 Report a problem | ||
| 5/6/1999 | Sold | $159,850$77/sqft |
Source: Public Record Report a problem | ||
Public tax history
| Year | Property taxes | Tax assessment |
|---|---|---|
| 2025 | $2,676 +13.4% | $34,206 +0.3% |
| 2024 | $2,359 +22.3% | $34,103 -10.6% |
| 2023 | $1,928 -0.6% | $38,155 +43.3% |
| 2022 | $1,941 | $26,626 -2.8% |
| 2021 | -- | $27,392 -0.3% |
| 2020 | $1,973 +24.6% | $27,478 |
| 2019 | $1,584 | $27,478 +27.9% |
| 2018 | $1,584 +1.5% | $21,485 |
| 2017 | $1,561 | $21,485 +9.9% |
| 2016 | -- | $19,550 |
| 2015 | -- | $19,550 +37.9% |
| 2014 | $1,442 +22.2% | $14,177 -8.2% |
| 2013 | $1,180 | $15,440 |
| 2012 | -- | $15,440 |
| 2011 | $1,153 +2.7% | $15,440 +4% |
| 2010 | $1,122 -14.1% | $14,850 |
| 2009 | $1,307 | $14,850 -13.1% |
| 2008 | -- | $17,098 |
| 2007 | -- | $17,098 +0.8% |
| 2006 | -- | $16,963 |
| 2005 | -- | $16,963 +2.7% |
| 2002 | $1,217 +8.9% | $16,510 +14.8% |
| 2001 | $1,117 | $14,380 |
Find assessor info on the county website
Neighborhood: Prides Crossing
Nearby homes
- $544,9004 bd3 ba1.9k sqft4877 S Argonne St, Aurora, CO 80015Off Market
- $633,8004 bd3 ba3.6k sqft4867 S Argonne St, Aurora, CO 80015Off Market
- $634,7003 bd4 ba2.9k sqft18631 E Chenango Pl, Aurora, CO 80015Off Market

- $604,8003 bd3 ba3.1k sqft18641 E Chenango Pl, Aurora, CO 80015Off Market

- $483,8003 bd3 ba1.8k sqft4885 S Argonne St, Aurora, CO 80015Off Market
- $504,9003 bd3 ba1.8k sqft4865 S Argonne St, Aurora, CO 80015Off Market
- $499,7004 bd3 ba1.9k sqft4803 S Bahama Way, Aurora, CO 80015Off Market
- $510,8003 bd2 ba1.7k sqft4809 S Bahama Way, Aurora, CO 80015Off Market
Nearby schools
GreatSchools rating
- 8/10Peakview Elementary SchoolGrades: PK-5Distance: 0.5 mi
- 6/10Thunder Ridge Middle SchoolGrades: 6-8Distance: 1.9 mi
- 7/10Eaglecrest High SchoolGrades: 9-12Distance: 1.9 mi
Schools provided by the listing agent
- Elementary: Peakview
- Middle: Thunder Ridge
- High: Eaglecrest
- District: Cherry Creek 5
Source: REcolorado as distributed by MLS GRID. This data may not be complete. We recommend contacting the local school district to confirm school assignments for this home.
Get a cash offer in 3 minutes
Find out how much your home could sell for in as little as 3 minutes with a no-obligation cash offer.
Estimated market value
$500,100
Get a cash offer in 3 minutes
Find out how much your home could sell for in as little as 3 minutes with a no-obligation cash offer.
Estimated market value
$500,100
- Colorado
- Arapahoe County
- Aurora
- 80015
- Prides Crossing
- 4875 S Argonne Street
