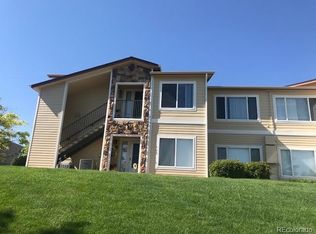
Great investment opportunity in Littleton! Welcome to this charming ground-level end unit condo, offering unparalleled privacy and comfort. Nestled in a serene setting, this 1-bedroom, 1-bathroom home opens to a lush grassy area, creating a tranquil retreat. The spacious bedroom features a generous walk-in closet and a door leading to a private deck, which includes an additional storage closet. Benefit from the convenience of in-unit laundry, making daily chores a breeze. The community clubhouse boasts a pool, hot tub, fitness center, BBQ grills and a meeting room, and there's a dedicated dog run for your furry friends. Located just a short walk from Raccoon Creek Golf Course, Whole Foods, various shopping centers, and restaurants, this condo offers easy access to Chatfield Reservoir and State Park for endless outdoor adventures. Additionally, it includes one reserved parking space for your convenience. This condo is perfect for those seeking a blend of privacy, comfort, and a vibrant community lifestyle. Don’t miss out on this unique opportunity to make it your own. This home is located in Denver county however is surrounded on all sides by Littleton. Although it is technically in Denver if you look at it on the map you will see it is Littleton.
Sold for $275,000
Zillow last checked:
Listing updated:
Bought with:
Renee Torres, 40038839
Demis Realty Inc
Source: REcolorado as distributed by MLS GRID,MLS#: 2803312
Price history
| Date | Event | Price |
|---|---|---|
| 7/31/2024 | Sold | $275,000-1.8%$382/sqft |
Source:  REcolorado as distributed by MLS GRID #2803312 Report a problem REcolorado as distributed by MLS GRID #2803312 Report a problem | ||
| 7/3/2024 | Pending sale | $280,000$389/sqft |
Source: REcolorado as distributed by MLS GRID #2803312 Report a problem | ||
| 6/18/2024 | Price change | $280,000-6.4%$389/sqft |
Source: REcolorado as distributed by MLS GRID #2803312 Report a problem | ||
| 5/30/2024 | Listed for sale | $299,000+32.3%$415/sqft |
Source: REcolorado as distributed by MLS GRID #2803312 Report a problem | ||
| 7/10/2020 | Sold | $226,000-2.6%$314/sqft |
Source: Public Record Report a problem | ||
| 6/11/2020 | Pending sale | $232,000$322/sqft |
Source: Envision It Sold, Inc #7149905 Report a problem | ||
| 6/2/2020 | Price change | $232,000-2.1%$322/sqft |
Source: Envision It Sold, Inc #7149905 Report a problem | ||
| 5/19/2020 | Listed for sale | $237,000+7.7%$329/sqft |
Source: Envision It Sold, Inc #7149905 Report a problem | ||
| 7/31/2018 | Sold | $220,000+0%$306/sqft |
Source: Public Record Report a problem | ||
| 6/28/2018 | Pending sale | $219,900$305/sqft |
Source: RE/MAX ALLIANCE #4393415 Report a problem | ||
| 6/26/2018 | Listed for sale | $219,900+98.1%$305/sqft |
Source: RE/MAX ALLIANCE #4393415 Report a problem | ||
| 2/15/2007 | Sold | $111,000-7%$154/sqft |
Source: Public Record Report a problem | ||
| 4/29/2003 | Sold | $119,395$166/sqft |
Source: Public Record Report a problem | ||
Nearby homes
- $316,9002 bd2 ba1.1k sqft4747 S. Balsam Way #22-20, Littleton, CO 80123Off Market
- $299,4002 bd2 ba1k sqft4747 Balsam #23-10, Littleton, CO 80123Off Market
- $350,0002 bd2 ba1k sqft4747 S Balsam Way UNIT 20-203, Denver, CO 80123Sold

- $--3 bd2 ba1.3k sqft4875 S Balsam Way UNIT 103, Denver, CO 80123Off Market
Get a cash offer in 3 minutes
Find out how much your home could sell for in as little as 3 minutes with a no-obligation cash offer.
Estimated market value
$258,700
