Skip main navigation
Sold for $400,000
  • $400,000

    4875 S Balsam Way #10-101, Littleton, CO 80123

    3beds
    1,313sqft
    Condominium
    Built in 2001
    -- sqft lot
    $399,700 Zestimate®
    $305/sqft
    $2,368 Estimated rent

    Home value

    $399,700

    $380,000 - $420,000

    $2,368/mo

    Zestimate® history
    Loading
    Loading...

    Owner options

    List your home for rent

    $2,368/mo

    Rent Zestimate®

    Find your next renter with Zillow Rental Manager. Plus, with online applications, you can quickly screen prospective tenants – for free.

    Learn more

    $2,368/mo

    Rent Zestimate®

    Refinance and save

    $2,611/mo

    Est. payment

    Refinancing to a lower rate could help reduce your monthly payments and save thousands over the life of the loan.

    See today's rates

    $2,611/mo

    Est. payment

    Explore your selling options

    Work with a Zillow partner agent

    Leverage their expertise and Zillow's premium Showcase listings to get your home seen by more buyers.

    Get started

    List with your own agent

    Get your home in front of millions of buyers by listing it on Zillow.

    Learn how to do it

    Sell it yourself

    Take full control of how buyers see your home on Zillow by listing For Sale by Owner (FSBO).

    List your home

    What's special

    Relax by the poolGranite countersThoughtfully designed floor planGenerously sized bedroomsCovered walk-out patioSleek stainless steel appliancesWalk-in closet
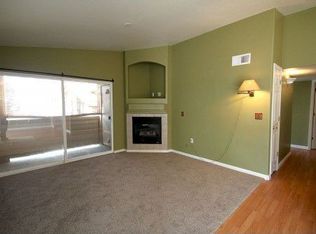
    Hard to find spacious 3-bedroom, 2-bath with garage and an additional assigned parking space! ranch-style condo is move-in ready! Desirable ground-floor open concept end unit offers easy, stair-free living and a thoughtfully designed floor plan with generously sized bedrooms. The living room features a cozy gas fireplace—perfect for relaxing on cooler Colorado evenings—and opens to a covered walk-out patio, ideal for enjoying summer nights. The kitchen is equipped with sleek stainless steel appliances and granite counters. The primary includes beautiful ensuite bath with luxury oversized shower with upgraded designer fixtures and walk-in closet! The secondary full bath has also been updated! Plantation shutters provide timeless elegance along with privacy and tons of natural light. Stay comfortable year-round with central A/C and ceiling fans in both the living room and primary bedroom additionally the unit is well insulated and energy efficient for lower heating and cooling utility bills. Affordability continues with low $285.00 a month HOA dues. Summer is almost here so get ready to relax by the pool or enjoy the clubhouse, which is nice and close but far enough not to hear. Convenience continues with a detached garage located right next door (Building 5, Unit A) and a reserved parking space (10-101) directly out front. Ideally located just minutes from shopping, dining, parks and trails!! This move-in ready home combines comfort, style, and an unbeatable location!

    Zillow last checked:

    Listing updated:

    Listed by:

    Shell Avery 303-999-5567 SHELLAVERY@YAHOO.COM,

    RE/MAX Professionals,

    Steve Avery 303-999-5567,

    RE/MAX Professionals

    Bought with:

    Kathy Tye, 40043405

    Kentwood Real Estate DTC, LLC

    Source: REcolorado as distributed by MLS GRID,MLS#: 4081815MLS Logo

    Facts & features

    Interior

    Bedrooms & bathrooms
    • Bedrooms: 3
    • Bathrooms: 2
    • Full bathrooms: 1
    • 3/4 bathrooms: 1
    • Main level bathrooms: 2
    • Main level bedrooms: 3
    Bedroom
    • Features: Primary Suite
    • Level: Main
    Bedroom
    • Level: Main
    Bedroom
    • Level: Main
    Bathroom
    • Features: En Suite Bathroom
    • Level: Main
    Bathroom
    • Level: Main
    Dining room
    • Level: Main
    Kitchen
    • Level: Main
    Laundry
    • Level: Main
    Living room
    • Level: Main
    Heating
    • Forced Air
    Cooling
    • Air Conditioning-Room
    Appliances
    • Included: Dishwasher, Disposal, Dryer, Microwave, Range, Refrigerator, Washer
    Features
    • Granite Counters, Open Floorplan
    • Flooring: Vinyl
    • Has basement: No
    • Number of fireplaces: 1
    • Fireplace features: Family Room
    • Common walls with other units/homes: End Unit
    Interior area
    • Total structure area: 1,313
    • Total interior livable area: 1,313 sqft
    • Finished area above ground: 1,313

    Property

    Parking
    • Total spaces: 2
    • Parking features: Garage
    • Garage spaces: 1
    • Details: Reserved Spaces: 1
    Features
    • Levels: One
    • Stories: 1
    • Patio & porch: Patio
    Details
    • Parcel number: 910418086
    • Zoning: R-2-A
    • Special conditions: Standard

    Construction

    Type & style
    • Home type: Condo
    • Architectural style: Contemporary
    • Property subtype: Condominium
    • Attached to another structure: Yes
    Materials
    • Frame, Wood Siding
    • Roof: Composition
    Condition
    • Year built: 2001

    Utilities & green energy

    • Electric: 110V
    • Sewer: Public Sewer
    • Water: Public
    • Utilities for property: Electricity Connected

    Community & neighborhood

    Location
    • Region: Denver
    • Subdivision: Trail Creek Ranch

    HOA & financial

    HOA
    • Has HOA: Yes
    • HOA fee: $285 monthly
    • Amenities included: Clubhouse, Pool
    • Services included: Maintenance Structure, Sewer, Snow Removal, Trash, Water
    • Association name: ACCU Inc
    • Association phone: 303-733-1121

    Other

    Other facts
    • Listing terms: Cash,Conventional,FHA,VA Loan
    • Ownership: Corporation/Trust

    Price history

    DateEventPrice
    6/26/2026Sold$400,000$305/sqft
    Source: REcolorado as distributed by MLS GRID #4081815 Report a problem
    6/3/2026Pending sale$400,000$305/sqft
    Source: REcolorado as distributed by MLS GRID #4081815 Report a problem
    4/10/2026Listed for sale$400,000+114.6%$305/sqft
    Source: REcolorado as distributed by MLS GRID #4081815 Report a problem
    2/27/2026Listing removed$2,350$2/sqft
    Source: Zillow Rentals Report a problem
    2/12/2026Listed for rent$2,350+4.4%$2/sqft
    Source: Zillow Rentals Report a problem
    11/17/2023Listing removed--
    Source: Zillow Rentals Report a problem
    10/10/2023Price change$2,250-4.3%$2/sqft
    Source: Zillow Rentals Report a problem
    10/6/2023Listed for rent$2,350+9.3%$2/sqft
    Source: Zillow Rentals Report a problem
    11/16/2021Listing removed--
    Source: Zillow Rental Manager Report a problem
    10/24/2021Listed for rent$2,150$2/sqft
    Source: Zillow Rental Manager Report a problem
    11/8/2002Sold$186,390$142/sqft
    Source: Public Record Report a problem

    Public tax history

    YearProperty taxesTax assessment
    2024$1,740 +9.4%$22,460 -11.5%
    2023$1,591 +3.6%$25,380 +26.9%
    2022$1,535 +74%$20,000 -2.8%
    2021$882 +2.9%$20,570 +8%
    2020$857 +25.9%$19,041 -0.7%
    2019$681 $19,173 +19.8%
    2018$681 +0.3%$16,000
    2017$679 +36.8%$16,000 +26%
    2016$496 +16.2%$12,700
    2015$427 0%$12,700 +23.4%
    2014$427 -44.8%$10,290
    2013$773 -4.3%$10,290 +11.8%
    2011$808 $9,200

    Find assessor info on the county website

    Neighborhood: Marston

    Nearby schools

    GreatSchools rating
    Schools provided by the listing agent
    • Elementary: Grant Ranch E-8
    • Middle: Grant Ranch E-8
    • High: John F. Kennedy
    • District: Denver 1

    Source: REcolorado as distributed by MLS GRID. This data may not be complete. We recommend contacting the local school district to confirm school assignments for this home.

    Get a cash offer in 3 minutes
    Find out how much your home could sell for in as little as 3 minutes with a no-obligation cash offer.
    Estimated market value
    $399,700
    Get a cash offer in 3 minutes
    Find out how much your home could sell for in as little as 3 minutes with a no-obligation cash offer.
    Estimated market value
    $399,700