Skip main navigation
Off market
  • $395,100

    4875 S Balsam Way Unit 8-103, Denver, CO 80123

    3beds
    1,313sqft
    Condo
    Built in 2001
    -- sqft lot
    $395,100 Zestimate®
    $301/sqft
    $2,418 Estimated rent

    Home value

    $395,100

    $375,000 - $415,000

    $2,418/mo

    Zestimate® history
    Loading
    Loading...

    Owner options

    List your home for rent

    $2,418/mo

    Rent Zestimate®

    Find your next renter with Zillow Rental Manager. Plus, with online applications, you can quickly screen prospective tenants – for free.

    Learn more

    $2,418/mo

    Rent Zestimate®

    Refinance and save

    $2,454/mo

    Est. payment

    Refinancing to a lower rate could help reduce your monthly payments and save thousands over the life of the loan.

    See today's rates

    $2,454/mo

    Est. payment

    Explore your selling options

    Work with a Zillow partner agent

    Leverage their expertise and Zillow's premium Showcase listings to get your home seen by more buyers.

    Get started

    List with your own agent

    Get your home in front of millions of buyers by listing it on Zillow.

    Learn how to do it

    Sell it yourself

    Take full control of how buyers see your home on Zillow by listing For Sale by Owner (FSBO).

    List your home

    What's special

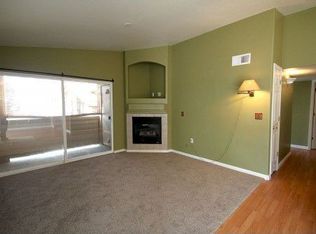
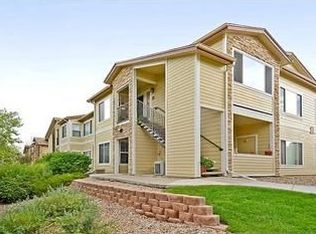
    THIS IS IT!! This rare three bedroom, two bathroom, beautiful corner unit in the Trail Creek Ranch neighborhood is ground level and faces an open space. You will enter the home via the personal sidewalk that leads up to the spacious front patio. The front door is dressed with a brand new storm door made by Larson and adjacent to the door is the Vivant video door bell. Once you enter the home you'll notice the open floor plan and the new custom stone facade outlining the gas fireplace in the family room. The kitchen is beaming with gorgeous leather granite seamless countertops, a Blanco brand composite sink with a "Touch faucet" by Delta, glass tile back splash, ceramic tile flooring, custom Roll 'Em Out pull out shelving inside the cabinets, and soft closing cabinet doors and drawers with under cabinet lighting. The sleek black stainless Whirlpool appliances are only one year old and custom dimming pendent lights finish off this beautiful remodeled kitchen area. Down the hallway are two bedrooms and the main bathroom. Both bedrooms have newer carpet (2 yrs old) and the main bathroom has brand new luxury vinyl flooring. The master bedroom has an ensuite bathroom that has also been completely remodeled! A beautifully done walk-in shower with bench seating and glass enclosure, granite countertops, fancy bowl sink and faucet, glass tile backsplash, custom cabinetry and ceramic tile flooring. The master bedroom has a large walk-in closet and newer carpet (2 yrs old). This home has new double pane windows throughout, a new sliding glass door, a custom back patio shade, faux wood blinds, new water heater, and a Vivant security system. The roof was replaced 5 1/2 years ago and the Sellers just had the sewer scoped and furnace cleaned and serviced. Close to shopping and restaurants. This house is an amazing find and won't last long!!

    This property is off market, which means it's not currently listed for sale or rent on Zillow. This may be different from what's available on other websites or public sources.

    Facts & features

    Interior

    Bedrooms & bathrooms
    • Bedrooms: 3
    • Bathrooms: 2
    • Full bathrooms: 2
    Heating
    • Forced air, Gas
    Cooling
    • Central
    Appliances
    • Included: Dishwasher, Garbage disposal, Microwave, Refrigerator
    • Laundry: Laundry Closet, In Unit
    Features
    • Ceiling Fan(s), Walk-In Closet(s), Granite Counters, Eat-in Kitchen, Master Suite, Smoke Free
    • Flooring: Tile, Carpet, Laminate, Linoleum / Vinyl
    • Windows: Double Pane Windows, Window Coverings, Window Treatments
    • Has fireplace: Yes
    • Fireplace features: Family Room
    • Common walls with other units/homes: 2+ Common Walls, End Unit, No One Below
    Interior area
    • Total interior livable area: 1,313 sqft

    Property

    Features
    • Entry level: 1
    • Entry location: Ground
    • Patio & porch: Patio, Covered
    • Exterior features: Vinyl
    • Pool features: Outdoor Pool
    Lot
    • Size: 2,904 Square Feet
    • Features: Open Lot
    Details
    • Parcel number: 0910418204204
    • Zoning description: R-2-A
    • Other equipment: Satellite Dish

    Construction

    Type & style
    • Home type: Condo
    • Architectural style: Conventional
    Materials
    • Roof: Composition
    Condition
    • Year built: 2001

    Utilities & green energy

    • Sewer: Public Sewer
    • Water: Public

    Community & HOA

    Community
    • Features: Fitness Center
    • Security: Security System, Smoke Detector(s), Carbon Monoxide Detector(s), Video Doorbell
    HOA
    • Has HOA: Yes
    • Amenities included: Clubhouse, Pool, Fitness Center
    • Services included: Snow Removal, Trash, Maintenance Grounds, Insurance, Water, Sewer, Road Maintenance, Maintenance Structure
    • HOA fee: $180 monthly
    Location
    • Region: Denver

    Financial & listing details

    • Price per square foot: $301/sqft
    • Tax assessed value: $435,900
    • Annual tax amount: $1,977
    • Road surface type: Paved

    Price history

    DateEventPrice
    9/21/2020Listing removed$310,000$236/sqft
    Source: Colorado Is My Home #2087627 Report a problem
    8/17/2020Pending sale$310,000$236/sqft
    Source: Colorado Is My Home #2087627 Report a problem
    8/12/2020Listed for sale$310,000+80.7%$236/sqft
    Source: Colorado Is My Home #2087627 Report a problem
    7/30/2003Sold$171,565$131/sqft
    Source: Public Record Report a problem

    Public tax history

    YearProperty taxesTax assessment
    2024$1,977 +24.3%$25,520 -10.4%
    2023$1,591 +3.6%$28,470 +42.4%
    2022$1,535 +8.7%$20,000 -2.8%
    2021$1,413 +2.9%$20,570 +8%
    2020$1,373 +10.9%$19,041 -0.7%
    2019$1,238 $19,173 +19.8%
    2018$1,238 +0.3%$16,000
    2017$1,234 +24.4%$16,000 +26%
    2016$992 +16.1%$12,700
    2015$855 0%$12,700 +23.4%
    2014$855 +10.5%$10,290
    2013$773 +17.9%$10,290 +11.8%
    2012$656 -18.9%$9,200
    2011$808 +2.2%$9,200 -24.2%
    2010$791 -7.7%$12,140
    2009$857 -0.2%$12,140 -5.4%
    2008$858 -5.5%$12,830
    2007$908 $12,830
    Find assessor info on the county website

    Neighborhood: Marston

    Nearby schools

    GreatSchools rating
    Schools provided by the listing agent
    • Elementary: Grant Ranch E-8
    • Middle: Grant Ranch E-8
    • High: John F. Kennedy
    • District: Denver 1

    Source: The MLS. This data may not be complete. We recommend contacting the local school district to confirm school assignments for this home.

    Get a cash offer in 3 minutes
    Find out how much your home could sell for in as little as 3 minutes with a no-obligation cash offer.
    Estimated market value
    $395,100
    Get a cash offer in 3 minutes
    Find out how much your home could sell for in as little as 3 minutes with a no-obligation cash offer.
    Estimated market value
    $395,100