With a main floor primary suite and views of the neighborhood park, this beautifully maintained home is perfectly located in the award-winning Cherry Creek School District. This open floorplan offers both spacious areas and modern finishes. Enjoy high ceilings and space for everyone! The living room offers easy access to both the backyard and kitchen. The kitchen features a large island with pendant lighting, expansive cabinets and pantry, and stainless steel appliances. Adjacent to the kitchen is the eating area which provides an abundance of natural light. The primary suite is spacious and complete with an on-suite bathroom which includes an oversized vanity and spacious, walk-in closet. The main floor is complete with another bedroom, bathroom, laundry and mudroom as well as a bonus space. This space includes French doors which allows you to optimize this room as an office, dining room, play room, or secondary living space. Upstairs, you’ll find two generously sized bedrooms and a full bathroom. Enjoy the fully finished basement which adds even more functionality and living space. The basement features a large great room as well as a bedroom and bathroom - perfect for a guest suite, home office, or craft room. The attached, 2-car garage and included irrigation system (with drip line) make outdoor maintenance easy. The home includes a 2-year-old roof, radon mitigation system, and is pre-wired for internet and alarm systems (Vivint home security system in place). The community offers a clubhouse, pool, park, playground, and more! Located just minutes from Southlands Mall, enjoy unbeatable and endless access to parks, dining, shopping and grocery.
Sold for $675,000
$675,000
4875 S Catawba Street, Aurora, CO 80016
5beds
4,056sqft
Single Family Residence
Built in 2014
6,042 Square Feet Lot
$655,000 Zestimate®
$166/sqft
$3,973 Estimated rent
Home value
$655,000
$609,000 - $701,000
$3,973/mo
Zestimate® history
Owner options
List your home for rent
$3,973/mo
Rent Zestimate®
Find your next renter with Zillow Rental Manager. Plus, with online applications, you can quickly screen prospective tenants – for free.
$3,973/mo
Rent Zestimate®
Refinance and save
$4,131/mo
Est. payment
Refinancing to a lower rate could help reduce your monthly payments and save thousands over the life of the loan.
$4,131/mo
Est. payment
Explore your selling options
Work with a Zillow partner agent
Leverage their expertise and Zillow's premium Showcase listings to get your home seen by more buyers.
Get startedList with your own agent
Get your home in front of millions of buyers by listing it on Zillow.
Learn how to do itSell it yourself
Take full control of how buyers see your home on Zillow by listing For Sale by Owner (FSBO).
List your homeWhat's special
Main floor primary suiteFrench doorsFully finished basementStainless steel appliancesLarge great roomExpansive cabinets and pantryHigh ceilings
Zillow last checked:
Listing updated:
Listed by:
Lydia Golesh 303-731-9974 lydia@goleshteam.com,
Keller Williams DTC
Bought with:
William Bradford, 100104945
Compass - Denver
Source: REcolorado as distributed by MLS GRID,MLS#: 3289692
Facts & features
Interior
Bedrooms & bathrooms
- Bedrooms: 5
- Bathrooms: 4
- Full bathrooms: 2
- 3/4 bathrooms: 2
- Main level bathrooms: 2
- Main level bedrooms: 2
Primary bedroom
- Level: Main
Bedroom
- Level: Main
Bedroom
- Level: Upper
Bedroom
- Level: Upper
Bedroom
- Level: Basement
Primary bathroom
- Level: Main
Bathroom
- Level: Main
Bathroom
- Level: Upper
Bathroom
- Level: Basement
Great room
- Level: Basement
Kitchen
- Level: Main
Laundry
- Level: Main
Living room
- Level: Main
Office
- Level: Main
Utility room
- Level: Basement
Heating
- Forced Air
Cooling
- Central Air
Appliances
- Included: Cooktop, Dishwasher, Microwave, Oven, Refrigerator
Features
- Ceiling Fan(s), Eat-in Kitchen, High Ceilings, High Speed Internet, Kitchen Island, Open Floorplan, Pantry, Primary Suite, Walk-In Closet(s)
- Flooring: Carpet, Tile, Wood
- Windows: Double Pane Windows
- Basement: Bath/Stubbed,Finished,Full,Interior Entry
Interior area
- Total structure area: 4,056
- Total interior livable area: 4,056 sqft
- Finished area above ground: 2,592
- Finished area below ground: 1,218
Property
Parking
- Total spaces: 2
- Parking features: Concrete
- Attached garage spaces: 2
Features
- Levels: Two
- Stories: 2
- Patio & porch: Deck, Front Porch, Patio
- Exterior features: Lighting, Private Yard, Rain Gutters
- Fencing: Full
- Has view: Yes
- View description: Meadow
Lot
- Size: 6,042 Square Feet
- Features: Irrigated, Landscaped, Level, Master Planned, Open Space, Sprinklers In Front, Sprinklers In Rear
Details
- Parcel number: 035084752
- Special conditions: Standard
Construction
Type & style
- Home type: SingleFamily
- Property subtype: Single Family Residence
Materials
- Stone, Vinyl Siding
- Roof: Composition
Condition
- Year built: 2014
Details
- Warranty included: Yes
Utilities & green energy
- Sewer: Public Sewer
- Water: Public
- Utilities for property: Cable Available, Electricity Connected, Internet Access (Wired), Natural Gas Connected, Phone Available
Green energy
- Energy efficient items: Construction, Insulation, Roof
Community & HOA
Community
- Security: Carbon Monoxide Detector(s)
- Subdivision: Tollgate Crossing
HOA
- Has HOA: Yes
- Amenities included: Clubhouse, Park, Playground, Pool, Security
- Services included: Reserve Fund, Maintenance Grounds, Recycling, Trash
- HOA fee: $68 monthly
- HOA name: Newbridge at Tollgate Crossings
- HOA phone: 720-633-9722
Location
- Region: Aurora
Financial & listing details
- Price per square foot: $166/sqft
- Tax assessed value: $675,200
- Annual tax amount: $6,074
- Date on market: 7/11/2025
- Listing terms: Cash,Conventional,FHA,VA Loan
- Exclusions: All The Following Which Is Currently On The Property: Sellers Personal Property, Staging Items, Washer, Dryer, Curtains And Drapes, Overhead Storage Rack In Garage, Refrigerator And Freezer In Basement, Workbench In Garage.
- Ownership: Individual
- Electric utility on property: Yes
- Road surface type: Paved
Price history
| Date | Event | Price |
|---|---|---|
| 8/14/2025 | Sold | $675,000$166/sqft |
Source:  REcolorado as distributed by MLS GRID #3289692 Report a problem REcolorado as distributed by MLS GRID #3289692 Report a problem | ||
| 7/17/2025 | Pending sale | $675,000$166/sqft |
Source: REcolorado as distributed by MLS GRID #3289692 Report a problem | ||
| 7/11/2025 | Listed for sale | $675,000+55.2%$166/sqft |
Source: REcolorado as distributed by MLS GRID #3289692 Report a problem | ||
| 1/22/2016 | Sold | $434,900$107/sqft |
Source: Public Record Report a problem | ||
Public tax history
| Year | Property taxes | Tax assessment |
|---|---|---|
| 2025 | $6,074 +9.3% | $42,201 -9.6% |
| 2024 | $5,557 +17.4% | $46,659 -8.2% |
| 2023 | $4,733 -1.6% | $50,833 +39.9% |
| 2022 | $4,810 | $36,348 -2.8% |
| 2021 | -- | $37,395 +2.8% |
| 2020 | $4,916 +12.8% | $36,365 |
| 2019 | $4,358 | $36,365 +14.4% |
| 2018 | $4,358 +6.7% | $31,781 |
| 2017 | $4,084 | $31,781 +9.7% |
| 2016 | -- | $28,958 +75.8% |
| 2015 | -- | $16,469 +462.7% |
| 2014 | -- | $2,927 +27.3% |
| 2011 | $339 -55.8% | $2,300 -4.2% |
| 2009 | $765 | $2,400 -58.2% |
| 2008 | -- | $5,742 |
| 2007 | -- | $5,742 |
Find assessor info on the county website
Neighborhood: Tollgate Crossing
Nearby homes
- $608,0005 bd4 ba2.6k sqft4865 S Catawba St, Aurora, CO 80016Off Market
- $651,3004 bd3 ba3.2k sqft4885 S Catawba St, Aurora, CO 80016Off Market
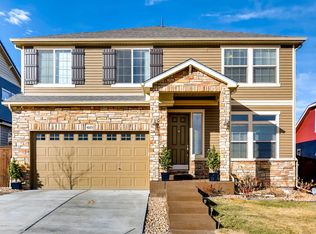
- $610,5004 bd3 ba3.7k sqft4876 S Buchanan St, Aurora, CO 80016Off Market

- $643,9004 bd3 ba3.7k sqft4855 S Catawba St, Aurora, CO 80016Off Market
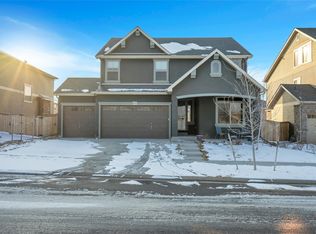
- $653,0004 bd2 ba4k sqft4886 S Buchanan St, Aurora, CO 80016Off Market
- $688,3004 bd3 ba5.1k sqft4895 S Catawba St, Aurora, CO 80016Off Market
- $679,9005 bd4 ba3.7k sqft4866 S Buchanan St, Aurora, CO 80016Off Market
- $607,3003 bd3 ba2.6k sqft4896 S Buchanan St, Aurora, CO 80016Off Market
Nearby schools
GreatSchools rating
- 5/10Buffalo Trail Elementary SchoolGrades: PK-6Distance: 0.6 mi
- 7/10Infinity Middle SchoolGrades: 6-8Distance: 0.9 mi
- 9/10Cherokee Trail High SchoolGrades: 9-12Distance: 2.8 mi
Schools provided by the listing agent
- Elementary: Buffalo Trail
- Middle: Infinity
- High: Cherokee Trail
- District: Cherry Creek 5
Source: REcolorado as distributed by MLS GRID. This data may not be complete. We recommend contacting the local school district to confirm school assignments for this home.
Get a cash offer in 3 minutes
Find out how much your home could sell for in as little as 3 minutes with a no-obligation cash offer.
Estimated market value
$655,000
Get a cash offer in 3 minutes
Find out how much your home could sell for in as little as 3 minutes with a no-obligation cash offer.
Estimated market value
$655,000
- Colorado
- Arapahoe County
- Aurora
- 80016
- Tollgate Crossing
- 4875 S Catawba Street
