Welcome to VillaRosso Residences, where executive living meets modern sophistication. This exceptional property at 4875 S Monaco Street, Unit 303 in Denver, offers a refined lifestyle in a secure building, complete with southwest-facing views that bathe the interior in natural light. Completely move-in ready with all the finer finishing touches having been completed.
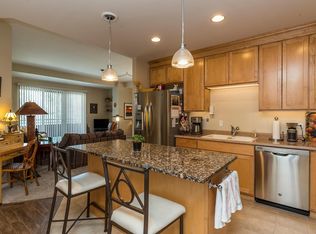
Spanning 1,727 square feet, this residence features a spacious and open main floor plan, ideal for entertaining guests or enjoying tranquil evenings at home. The stylish chef's kitchen is a culinary enthusiast's dream, equipped with high-end finishes and ample space for preparing gourmet meals.
The primary bedroom suite is a private retreat, boasting a generous walk-in closet, stand-alone shower, and a unique Japanese soaking tub in the primary bathroom, providing a spa-like experience. The second bedroom offers its own bathroom, ensuring comfort and privacy for guests. Both bathrooms have been thoughtfully updated to reflect contemporary elegance.
Convenience is paramount, with elevator access and two dedicated parking spots in the underground garage. A brand new HVAC system ensures optimal climate control year-round, while the new washer and dryer in the unit add to the ease of living.
Situated close to the light rail, commuting is effortless, and the nearby Belleview Farmers Market in the summer, offers fresh local produce and community charm. Sophisticated finishes throughout the property enhance its appeal, making it a distinguished choice for discerning buyers.
This property is now available for sale, presenting a unique opportunity to own a piece of Denver's vibrant real estate market. Experience the perfect blend of style, comfort, and convenience at Villarosso Residences. Contact us today to schedule a viewing and explore the possibilities this exceptional home has to offer.
Sold for $725,000
Zillow last checked:
Listing updated:
Bought with:
Jane Mills, 001327251
HomeSmart Realty
Source: REcolorado as distributed by MLS GRID,MLS#: 4880070
Price history
| Date | Event | Price |
|---|---|---|
| 8/22/2025 | Sold | $725,000-6.5%$420/sqft |
Source:  REcolorado as distributed by MLS GRID #4880070 Report a problem REcolorado as distributed by MLS GRID #4880070 Report a problem | ||
| 8/4/2025 | Pending sale | $775,000$449/sqft |
Source: REcolorado as distributed by MLS GRID #4880070 Report a problem | ||
| 6/10/2025 | Listed for sale | $775,000-4.3%$449/sqft |
Source: REcolorado as distributed by MLS GRID #4880070 Report a problem | ||
| 10/25/2024 | Sold | $810,000-2.4%$469/sqft |
Source: Public Record Report a problem | ||
| 9/20/2024 | Pending sale | $829,900$481/sqft |
Source: REcolorado as distributed by MLS GRID #8334092 Report a problem | ||
| 9/11/2024 | Listed for sale | $829,900+12.1%$481/sqft |
Source: REcolorado as distributed by MLS GRID #8334092 Report a problem | ||
| 1/20/2022 | Sold | $740,000-1.3%$428/sqft |
Source: Public Record Report a problem | ||
| 12/4/2021 | Pending sale | $750,000$434/sqft |
Source:  HomeSmart #6480592 Report a problem HomeSmart #6480592 Report a problem | ||
| 7/9/2021 | Listed for sale | $750,000+30.4%$434/sqft |
Source: HomeSmart #6480592 Report a problem | ||
| 7/11/2017 | Sold | $575,000-1.7%$333/sqft |
Source: Public Record Report a problem | ||
| 5/9/2017 | Listed for sale | $585,000+52.2%$339/sqft |
Source: CHERRY CREEK PROPERTIES INC #8929571 Report a problem | ||
| 1/6/2014 | Sold | $384,400-1.9%$223/sqft |
Source: YOUR CASTLE REAL ESTATE solds #1787467_80237_303 Report a problem | ||
| 12/20/2013 | Listed for sale | $392,000+8.1%$227/sqft |
Source: Your Castle Real Estate #1787467 Report a problem | ||
| 3/29/2012 | Sold | $362,500-3.3%$210/sqft |
Source: Public Record Report a problem | ||
| 3/3/2012 | Price change | $375,000-3.8%$217/sqft |
Source: Kentwood Companies #1070341 Report a problem | ||
| 3/2/2012 | Listed for sale | $390,000-16.5%$226/sqft |
Source: Active Website #1070341 Report a problem | ||
| 10/24/2000 | Sold | $466,824$270/sqft |
Source: Public Record Report a problem | ||
Nearby homes
- $450,0001 bd2 ba1.1k sqft4875 S Monaco St APT 110, Denver, CO 80237Sold

- $639,0002 bd2 ba1.6k sqft4875 S Monaco St APT 108, Denver, CO 80237For Sale

- $422,0002 bd2 ba1.3k sqft4875 S Monaco St APT 305, Denver, CO 80237Off Market
- $571,8002 bd2 ba1.5k sqft4875 S Monaco St APT 207, Denver, CO 80237Off Market
Get a cash offer in 3 minutes
Find out how much your home could sell for in as little as 3 minutes with a no-obligation cash offer.
Estimated market value
$715,000
