Beautiful 16+ acres on a paved road, with a mix of cleared land, hardwood forest, and rolling terrain throughout the property. Former Rose Creek runs along the bottom of the acreage, lined with mature oak trees. The brick home is a fully updated 4-bedroom, 3-bathroom layout plus a dedicated office, built on a three-way split floor plan. Living space includes a formal living room, separate dining room, and a family room with a gas fireplace. The kitchen sits at the center of the home with granite countertops and stainless steel appliances, along with a bar area featuring a wine fridge and matching granite counters. The office is located off the formal living room and leads into a guest bedroom with its own attached bathroom. On the other side of the home, two additional bedrooms share a full bathroom. The primary bedroom has an updated en-suite bathroom with a walk-in shower. All four bedrooms include walk-in closets. A full laundry room connects to the carport. Updates include a metal roof, an A/C system that is 3 years old, a tankless gas water heater, all-new windows throughout the home, and updated plumbing and electrical systems. Outdoor features include a screened back porch with a hot tub and a separate open back patio. The home is surrounded by a landscaped flower and butterfly garden. Additional structures include a large barn with an attached lean-to, an RV carport, and a deluxe chicken coop. Located near river and springs that North Florida is known for, an easy drive into Lake City and to I-75!
For sale
$589,000
4875 SW COUNTY ROAD 240, LAKE CITY, FL 32024
4beds
2,211sqft
Single Family Residence
Built in 1975
16.19 Acres Lot
$-- Zestimate®
$266/sqft
$-- HOA
What's special
Rv carportMetal roofDeluxe chicken coopThree-way split floor planSeparate dining roomSeparate open back patioBrick home
- 41 days |
- 763 |
- 76 |
Likely to sell faster than
Zillow last checked:
Listing updated:
Listed by:
Katie Garrett 386-931-4557,
GARRETT REALTY 386-931-4557
Source: Stellar MLS,MLS#: GC542051 Originating MLS: Gainesville-Alachua
Originating MLS: Gainesville-Alachua
Facts & features
Interior
Bedrooms & bathrooms
- Bedrooms: 4
- Bathrooms: 3
- Full bathrooms: 3
Primary bedroom
- Features: Walk-In Closet(s)
- Level: First
Primary bathroom
- Level: First
Family room
- Level: First
Kitchen
- Level: First
Living room
- Level: First
Office
- Level: First
Heating
- Central, Electric
Cooling
- Central Air
Appliances
- Included: Dishwasher, Dryer, Microwave, Range, Refrigerator, Washer, Wine Refrigerator
- Laundry: Laundry Room
Features
- Stone Counters, Thermostat, Walk-In Closet(s)
- Flooring: Carpet, Tile
- Has fireplace: Yes
- Fireplace features: Gas
Interior area
- Total structure area: 2,607
- Total interior livable area: 2,211 sqft
Video & virtual tour
Property
Parking
- Total spaces: 4
- Parking features: Garage, Carport
- Garage spaces: 2
- Carport spaces: 2
- Covered spaces: 4
Features
- Levels: One
- Stories: 1
- Exterior features: Other
Lot
- Size: 16.19 Acres
Details
- Parcel number: 125S1603589007
- Zoning: A-3
- Special conditions: None
Construction
Type & style
- Home type: SingleFamily
- Property subtype: Single Family Residence
Materials
- Brick
- Foundation: Slab
- Roof: Metal
Condition
- New construction: No
- Year built: 1975
Utilities & green energy
- Sewer: Septic Tank
- Water: Well
- Utilities for property: BB/HS Internet Available, Private
Community & HOA
Community
- Pet fee: $0 monthly
- Subdivision: NOT IN SUBDIVISION
HOA
- Has HOA: No
Location
- Region: Lake City
Financial & listing details
- Price per square foot: $266/sqft
- Tax assessed value: $354,003
- Annual tax amount: $3,248
- Date on market: 7/17/2026
- Cumulative days on market: 18 days
- Listing terms: Cash,Conventional,FHA,USDA Loan,VA Loan
- Ownership: Fee Simple
- Total actual rent: 0
- Road surface type: Paved
Estimated market value
Not available
Estimated sales range
Not available
Not available
Price history
| Date | Event | Price |
|---|---|---|
| 7/17/2026 | Listed for sale | $589,000+145.4%$266/sqft |
Source:  Stellar MLS #GC542051 Report a problem Stellar MLS #GC542051 Report a problem | ||
| 12/29/2017 | Sold | $240,000+2207.7%$109/sqft |
Source:  NFMLS #97983 Report a problem NFMLS #97983 Report a problem | ||
| 7/19/2010 | Sold | $10,400$5/sqft |
Source: Public Record Report a problem | ||
Public tax history
| Year | Property taxes | Tax assessment |
|---|---|---|
| 2025 | $3,248 -1% | $253,615 +2.9% |
| 2024 | $3,282 +2.7% | $246,467 +3% |
| 2023 | $3,197 +2.9% | $239,288 +3% |
| 2022 | $3,107 +0.4% | $232,318 +3% |
| 2021 | $3,096 +8.6% | $225,551 +3.6% |
| 2020 | $2,849 -9.6% | $217,752 +2.8% |
| 2019 | $3,151 | $211,879 +8.3% |
| 2018 | $3,151 +131.7% | $195,573 +96.4% |
| 2017 | $1,360 | $99,579 +0.9% |
| 2016 | $1,360 -1.2% | $98,681 -0.1% |
| 2015 | $1,376 -1.9% | $98,761 +0.6% |
| 2014 | $1,403 | $98,173 +1.4% |
| 2013 | -- | $96,838 +1.6% |
| 2012 | -- | $95,270 +2.9% |
| 2011 | -- | $92,584 +1.4% |
| 2010 | -- | $91,323 +9.5% |
| 2009 | -- | $83,407 +0.1% |
| 2008 | -- | $83,327 +3.3% |
| 2007 | -- | $80,680 +2.4% |
| 2006 | -- | $78,780 +3.1% |
| 2005 | -- | $76,412 +3% |
| 2004 | -- | $74,185 +1.9% |
| 2003 | -- | $72,772 +2.3% |
| 2002 | -- | $71,125 +1.5% |
| 2001 | -- | $70,044 +2.9% |
| 2000 | -- | $68,076 |
Find assessor info on the county website
Monthly payment
Est. payment
Payment breakdown
Explore the cost of this home by adjusting the details. Changes won't be saved.Climate risks
Neighborhood: 32024
Nearby schools
GreatSchools rating
- 3/10Columbia City Elementary SchoolGrades: PK-5Distance: 1.4 mi
- 4/10Fort White High SchoolGrades: 6-12Distance: 9.9 mi
- $294,3003 bd3 ba1.7k sqft1527 SW Walter Ave, Lake City, FL 32024Off Market
- $373,0002 bd2 ba1.5k sqft1427 SW Walter Ave, Lake City, FL 32024Off Market
- $246,0003 bd2 ba959 sqft4601 SW County Road 240, Lake City, FL 32024Off Market

- $73,0893 bd2 ba1.2k sqft4798 SW County Road 240, Lake City, FL 32024Off Market
- $332,200-- bd-- ba-- sqft4798 SW County Road 240, Lake City, FL 32024Off Market
- $198,9004 bd2 ba1.4k sqft4934 SW County Road 240, Lake City, FL 32024Off Market
- $231,6002 bd2 ba1.4k sqft4934 NW County Road 240, Lake City, FL 32024Off Market
- $220,7002 bd2 ba1.2k sqft4674 SW County Road 240, Lake City, FL 32024Off Market
A local agent can set up tours, give advice and negotiate with sellers.
Similar homes
- $559,0004 bd2 ba2k sqft5600 SW COUNTY ROAD 240, LAKE CITY, FL 32024For Sale
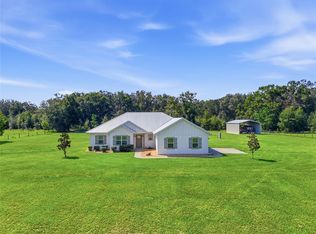
 MLS ID #GC543047, Katie Garrett, GARRETT REALTY. Stellar MLS
 - $550,0004 bd3 ba2.1k sqft10149 State Route 247 SW, Lake City, FL 32024For Sale
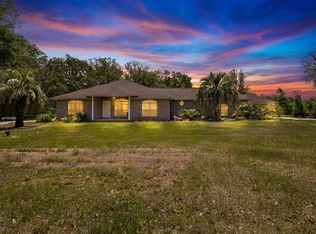 MLS ID #131287, Stacy Dachuk, Marzucco Real Estate LLC. NFMLS
 - $449,0004 bd4 ba2.6k sqft172 SW Bradshaw Gln, Lake City, FL 32024For Sale
 MLS ID #132542, Missy Zecher, REMAX Select Group. NFMLS
 - $679,0003 bd2 ba2.3k sqft682 SW Mary Ter, Lake City, FL 32024For Sale By Owner

- $599,0004 bd4 ba2.6k sqft241 SW GARDNER Terrace, Lake City, FL 32024For SaleMLS ID #2146629, STEVEN KOLENO. realMLS
- $400,0004 bd3 ba2.6k sqft2212 SW Little Rd, Lake City, FL 32024For Sale By Owner
- $440,0003 bd2 ba2.3k sqft254 SW Nightshade Dr, Lake City, FL 32024For SaleMLS ID #132897, Bradley Barnett, Pepine Realty, LLC. NFMLS
- $650,0004 bd3 ba2.8k sqft1146 SW MANDIBA DRIVE, LAKE CITY, FL 32024For SaleMLS ID #GC540197, Dawn Johnson, FIRST CHOICE REALTY OF NORTH FLORIDA LLC. Stellar MLS
- $539,0004 bd3 ba2.7k sqft244 SW LOBLOLLY PLACE, LAKE CITY, FL 32024For SaleMLS ID #GC538033, Tate Mikell, MATCHMAKER REALTY OF ALACHUA COUNTY. Stellar MLS
- $760,0002 bd3 ba2.9k sqft392 SW Blaylock Ct, Lake City, FL 32024For SaleMLS ID #132408, Chuck Brown, Propertunity Real Estate Pros LLC. NFMLS
- $359,0003 bd2 ba1.8k sqft305 SW Randall Ter, Lake City, FL 32024For SaleMLS ID #132956, Missy Zecher, REMAX Select Group. NFMLS
- $399,9003 bd3 ba2k sqft1638 SW KING STREET, LAKE CITY, FL 32024For SaleMLS ID #GC539237, Miles Patterson, WATSON REALTY CORP- TIOGA. Stellar MLS
- $399,0003 bd2 ba1.7k sqft129 SW Benz Way, Lake City, FL 32024For SaleMLS ID #130526, Missy Zecher, REMAX Select Group. NFMLS
- $724,9003 bd2 ba1.7k sqft288 SW Fairlington Ct, Lake City, FL 32025For SaleMLS ID #132817, Beth Ann Matukaitis, Twisted Oaks Real Estate. NFMLS
- $449,0003 bd2 ba2.4k sqft1845 SW HALTIWANGER ROAD, LAKE CITY, FL 32024For SaleMLS ID #GC542247, Jenny Lee, PLATINUM REAL ESTATE. Stellar MLS
- $569,9004 bd3 ba2.3k sqft0 SW MEADOW VIEW COURT, LAKE CITY, FL 32055New ConstructionMLS ID #GC538802, Kristina Mills, ROCKFORD REALTY GROUP. Stellar MLS
- $349,9993 bd2 ba2.3k sqft167 SW THURMAN TERRACE, LAKE CITY, FL 32024For SaleMLS ID #GC541058, Sable Barron, KELLER WILLIAMS GAINESVILLE REALTY PARTNERS. Stellar MLS
- $579,0003 bd2 ba1.8k sqft329 SE Holly Ter, Lake City, FL 32025For SaleMLS ID #131936, Missy Zecher, REMAX Select Group. NFMLS
- $350,0003 bd2 ba2.2k sqft395 SW Angela Ter, Lake City, FL 32024For SaleMLS ID #132847, Paula Lawrence, HALLMARKADAMS. NFMLS
- $500,0004 bd3 ba2.5k sqft237 SW Skyhawk Dr, Lake City, FL 32025For SaleMLS ID #129715, Daniel Crapps, DANIEL CRAPPS AGENCY, INC. NFMLS
