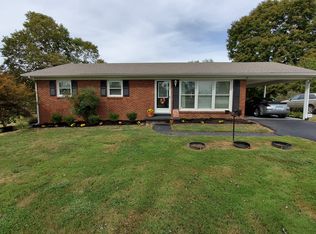
Cape Cod style 3 bed, 2 bath home is situated in the center of a .43-acre lot. The home features a custom built-in ventless gas fireplace, walk-in pantry in kitchen, custom built hinged barn door leading to cellar through the pantry. You’ll appreciate the spacious master suite on the upper level embellished by a custom banister made of 100+ year old rough cut barnwood and steel. Master suite has walk in closet and access to attic storage. vaulted bead board ceilings with exposed rough cut hard wood ceiling beams, and a custom tile shower in master bath. The windows and doors are adorned with craftsman style trim inside and out. A concrete sidewalk and stone retaining landscapes the flowerbeds. One car detached garage with lean-to on back and a fenced-in back yard. This countryside setting home is only minutes from downtown Greenville.
Sold for $124,900
$124,900
4875 State Highway 176, Drakesboro, KY 42337
3beds
1,250sqft
Single Family Residence, Residential
Built in 1947
0.43 Acres Lot
$157,700 Zestimate®
$100/sqft
$1,210 Estimated rent
Home value
$157,700
$140,000 - $175,000
$1,210/mo
Zestimate® history
Owner options
List your home for rent
$1,210/mo
Rent Zestimate®
Find your next renter with Zillow Rental Manager. Plus, with online applications, you can quickly screen prospective tenants – for free.
$1,210/mo
Rent Zestimate®
Refinance and save
$600/mo
Est. payment
Refinancing to a lower rate could help reduce your monthly payments and save thousands over the life of the loan.
$600/mo
Est. payment
Explore your selling options
Work with a Zillow partner agent
Leverage their expertise and Zillow's premium Showcase listings to get your home seen by more buyers.
Get startedList with your own agent
Get your home in front of millions of buyers by listing it on Zillow.
Learn how to do itSell it yourself
Take full control of how buyers see your home on Zillow by listing For Sale by Owner (FSBO).
List your homeWhat's special
Master suiteCustom banisterCustom tile showerMaster bathSpacious master suiteWalk in closet
Zillow last checked:
Listing updated:
Listed by:
Stephanie Wright 270-499-0099,
Greater Owensboro Realty Compa
Bought with:
Stephanie Wright, 277483
Greater Owensboro Realty Company
Source: Greater Owensboro Realtor Association,MLS#: 87954
Facts & features
Interior
Bedrooms & bathrooms
- Bedrooms: 3
- Bathrooms: 2
- Full bathrooms: 2
Primary bedroom
- Level: First
Dining room
- Features: Dining Area
Heating
- Forced Air, Natural Gas
Cooling
- Electric
Appliances
- Included: Microwave, Gas Water Heater
- Laundry: W/D Hookup
Features
- Vaulted Ceiling(s), Walk-In Closet(s)
- Flooring: Carpet, Vinyl, Laminate
- Basement: Cellar
- Attic: Storage Only
- Has fireplace: Yes
- Fireplace features: Gas Log
Interior area
- Total structure area: 1,250
- Total interior livable area: 1,250 sqft
- Finished area above ground: 1,250
- Finished area below ground: 0
Property
Parking
- Total spaces: 1
- Parking features: Detached, Gravel
- Garage spaces: 1
- Has uncovered spaces: Yes
Features
- Levels: One and One Half
- Stories: 1
- Patio & porch: Rear Porch, Front Porch
Lot
- Size: 0.43 Acres
- Dimensions: .43 Acre
- Features: Level
Construction
Type & style
- Home type: SingleFamily
- Architectural style: Cape Cod
- Property subtype: Single Family Residence, Residential
Materials
- Vinyl Siding
- Foundation: Basement
- Roof: 3-Tab
Condition
- New construction: No
- Year built: 1947
Utilities & green energy
- Sewer: Septic Tank
- Water: Public
Community & HOA
Community
- Subdivision: Muhlenberg County
HOA
- Has HOA: No
Location
- Region: Drakesboro
Financial & listing details
- Price per square foot: $100/sqft
- Date on market: 9/14/2023
Price history
| Date | Event | Price |
|---|---|---|
| 10/17/2023 | Sold | $124,900$100/sqft |
Source:  Greater Owensboro Realtor Association #87954 Report a problem Greater Owensboro Realtor Association #87954 Report a problem | ||
| 9/20/2023 | Pending sale | $124,900$100/sqft |
Source: Greater Owensboro Realtor Association #87954 Report a problem | ||
| 9/14/2023 | Listed for sale | $124,900$100/sqft |
Source: Greater Owensboro Realtor Association #87954 Report a problem | ||
Public tax history
Tax history is unavailable.
Neighborhood: 42337
Nearby homes
- $168,500-- bd-- ba1.8k sqft4789 State Route 176, Drakesboro, KY 42337Off Market
- $139,1003 bd1 ba1.1k sqft4825 State Route 176, Drakesboro, KY 42337Off Market
- $297,5003 bd2 ba1.7k sqft4689 State Route 176, Drakesboro, KY 42337Off Market
- $183,0009.423 Acres4870 State Route 176, Drakesboro, KY 42337Off Market

- $5,000-- bd-- ba780 sqft4870 State Route 176, Drakesboro, KY 42337Off Market
- $156,1003 bd2 ba1.2k sqft4875 State Route 176, Drakesboro, KY 42337Off Market
- $499,9003 bd3 ba2.2k sqft4880 State Route 176, Drakesboro, KY 42337For Sale
- $202,100-- bd1 ba-- sqft4911 State Route 176, Drakesboro, KY 42337Off Market
- $163,700-- bd1 ba-- sqft4911 State Route 176, Drakesboro, KY 42337Off Market
Nearby schools
GreatSchools rating
- 4/10Muhlenberg South Elementary SchoolGrades: PK-5Distance: 3.4 mi
- 5/10Muhlenberg North Middle SchoolGrades: 6-8Distance: 1.8 mi
- 5/10Muhlenberg County High SchoolGrades: 9-12Distance: 6.4 mi


Get pre-qualified for a loan
At Zillow Home Loans, we can pre-qualify you in as little as 5 minutes with no impact to your credit score.An equal housing lender. NMLS #10287.
Sell for more on Zillow
Get a Zillow Showcase℠ listing at no additional cost and you could sell for .
$157,700
2% more
+$3,154
With Zillow Showcase(estimated)
$160,854
- Kentucky
- Muhlenberg County
- Drakesboro
- 42337
- 4875 State Highway 176
Nearby cities
Nearby zip codes
Other Drakesboro Topics
