Skip main navigation
Closed
  • $250,000

    4875 Thomas Blvd, Geneva, OH 44041

    3beds
    1,245sqft
    Single Family Residence
    Built in 2005
    8,450.64 Square Feet Lot
    $268,500 Zestimate®
    $201/sqft
    $1,596 Estimated rent

    Home value

    $268,500

    $255,000 - $282,000

    $1,596/mo

    Zestimate® history
    Loading
    Loading...

    Owner options

    List your home for rent

    $1,596/mo

    Rent Zestimate®

    Find your next renter with Zillow Rental Manager. Plus, with online applications, you can quickly screen prospective tenants – for free.

    Learn more

    $1,596/mo

    Rent Zestimate®

    Refinance and save

    $1,679/mo

    Est. payment

    Refinancing to a lower rate could help reduce your monthly payments and save thousands over the life of the loan.

    See today's rates

    $1,679/mo

    Est. payment

    Explore your selling options

    Work with a Zillow partner agent

    Leverage their expertise and Zillow's premium Showcase listings to get your home seen by more buyers.

    Get started

    List with your own agent

    Get your home in front of millions of buyers by listing it on Zillow.

    Learn how to do it

    Sell it yourself

    Take full control of how buyers see your home on Zillow by listing For Sale by Owner (FSBO).

    List your home

    What's special

    Sparkling poolModern luxurySpacious kitchenMaster suite
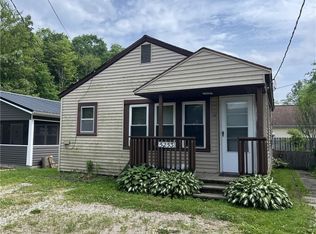
    This exquisite house for sale is a true gem that offers an exceptional living experience. Step into the stunning marble-adorned kitchen, where luxury meets functionality. Experience the epitome of comfort with its desirable ranch-style, one-floor living layout, ensuring every corner of this home is easily accessible and designed for ease of movement. As you venture outside, the back yard unfolds as a private oasis. Relax on the inviting deck, take a refreshing dip in the sparkling pool, and enjoy the tranquility provided by the privacy fence. This home is brimming with upgrades that cater to your refined taste, making every day a delight. The master suite offers an elegant escape, complete with a full bath that exudes relaxation and indulgence. Whether you're lounging by the pool, entertaining in the spacious kitchen, or unwinding in the master suite, this house harmonizes modern luxury with the comforts of home.

    Zillow last checked:

    Listing updated:

    Listing Provided by:

    Michael Kaim kaimteam@gmail.com(440)974-0404,

    Berkshire Hathaway HomeServices Professional Realty,

    Lisa Cole 440-341-2599,

    Berkshire Hathaway HomeServices Professional Realty

    Bought with:

    Alicia K Barton, 2021007978

    Keller Williams Living

    Carly M Sablotny, 2017003926

    Keller Williams Living

    Source: MLS Now,MLS#: 4484315MLS LogoOriginating MLS: Lake Geauga Area Association of REALTORS

    Facts & features

    Interior

    Bedrooms & bathrooms
    • Bedrooms: 3
    • Bathrooms: 2
    • Full bathrooms: 2
    • Main level bathrooms: 2
    • Main level bedrooms: 3
    Primary bedroom
    • Level: First
    Primary bedroom
    • Level: First
    Bedroom
    • Level: First
    Bedroom
    • Level: First
    Bathroom
    • Level: First
    Eat in kitchen
    • Level: First
    Laundry
    • Level: First
    Living room
    • Level: First
    Heating
    • Forced Air, Gas
    Cooling
    • Central Air
    Appliances
    • Included: Dishwasher, Microwave, Range, Refrigerator
    Features
    • Basement: None
    • Has fireplace: No
    Interior area
    • Total structure area: 1,245
    • Total interior livable area: 1,245 sqft
    • Finished area above ground: 1,245

    Property

    Parking
    • Total spaces: 2
    • Parking features: Attached, Electricity, Garage, Garage Door Opener, Paved
    • Attached garage spaces: 2
    Features
    • Levels: One
    • Stories: 1
    • Patio & porch: Deck, Porch
    • Pool features: Above Ground
    • Fencing: Privacy,Wood
    Lot
    • Size: 8,450 sqft
    Details
    • Additional structures: Shed(s)
    • Parcel number: 210420004300

    Construction

    Type & style
    • Home type: SingleFamily
    • Architectural style: Ranch
    • Property subtype: Single Family Residence
    Materials
    • Vinyl Siding
    • Foundation: Slab
    • Roof: Asphalt,Fiberglass
    Condition
    • Year built: 2005

    Utilities & green energy

    • Sewer: Public Sewer
    • Water: Public

    Community & neighborhood

    Location
    • Region: Geneva
    • Subdivision: Breenwood Park

    Price history

    DateEventPrice
    12/27/2023Sold$250,000-3.8%$201/sqft
    Source: MLS Now #4484315 Report a problem
    12/20/2023Pending sale$259,900$209/sqft
    Source: MLS Now #4484315 Report a problem
    12/6/2023Listing removed--
    Source: MLS Now #4484315 Report a problem
    12/1/2023Pending sale$259,900$209/sqft
    Source: MLS Now #4484315 Report a problem
    11/27/2023Contingent$259,900$209/sqft
    Source: MLS Now #4484315 Report a problem
    10/20/2023Price change$259,900-3.7%$209/sqft
    Source: MLS Now #4484315 Report a problem
    10/14/2023Price change$269,900-1.8%$217/sqft
    Source: MLS Now #4484315 Report a problem
    9/27/2023Price change$274,900-1.8%$221/sqft
    Source: MLS Now #4484315 Report a problem
    8/31/2023Price change$279,900-6.7%$225/sqft
    Source: MLS Now #4484315 Report a problem
    8/23/2023Price change$299,900-3.3%$241/sqft
    Source: MLS Now #4484315 Report a problem
    8/16/2023Price change$310,000-3.1%$249/sqft
    Source: Owner Report a problem
    8/14/2023Price change$320,000-3%$257/sqft
    Source: Owner Report a problem
    8/8/2023Listed for sale$330,000+230%$265/sqft
    Source: Owner Report a problem
    8/12/2011Sold$100,000-4.7%$80/sqft
    Source: Public Record Report a problem
    6/18/2011Pending sale$104,900$84/sqft
    Source: Asa Cox Homes #3208030 Report a problem
    3/24/2011Listed for sale$104,900+5%$84/sqft
    Source: Asa Cox Homes #3208030 Report a problem
    7/31/2006Sold$99,900+1898%$80/sqft
    Source: Public Record Report a problem
    4/16/2002Sold$5,000$4/sqft
    Source: Public Record Report a problem

    Public tax history

    YearProperty taxesTax assessment
    2024$2,261 -6.8%$52,230
    2023$2,425 +32.3%$52,230 +43.2%
    2022$1,833 -5.7%$36,470
    2021$1,943 +0.1%$36,470
    2020$1,941 +5.7%$36,470 +4.5%
    2019$1,836 +3.5%$34,900
    2018$1,775 +2.4%$34,900
    2017$1,733 +9.3%$34,900 +15.4%
    2016$1,586 +0.6%$30,240
    2015$1,577 +5.9%$30,240
    2014$1,489 +0.1%$30,240 -1.3%
    2013$1,488 +3.8%$30,630
    2012$1,434 -1.4%$30,630
    2011$1,455 -0.6%$30,630 -5.7%
    2010$1,464 +6%$32,490 +0%
    2008$1,381 -4.4%$32,480 +4.7%
    2007$1,444 +1137.6%$31,010
    2006$117 +27.4%$31,010 +1482.1%
    2005$92 +133.8%$1,960 +124%
    2004$39 -2.6%$875
    2003$40 +2.8%$875
    2002$39 +17.7%$875 +8.7%
    2001$33 +2%$805
    2000$33 $805

    Find assessor info on the county website

    Neighborhood: 44041

    Nearby schools

    GreatSchools rating
    Schools provided by the listing agent
    • District: Geneva Area CSD - 404

    Source: MLS Now. This data may not be complete. We recommend contacting the local school district to confirm school assignments for this home.

    Get a cash offer in 3 minutes
    Find out how much your home could sell for in as little as 3 minutes with a no-obligation cash offer.
    Estimated market value
    $268,500
    Get a cash offer in 3 minutes
    Find out how much your home could sell for in as little as 3 minutes with a no-obligation cash offer.
    Estimated market value
    $268,500