Welcome to this stunning four-bedroom, two-full-bath, and two-half-bath home that epitomizes comfort. Nestled in a serene neighborhood, this house boasts a range of exceptional features that are sure to captivate you. As you approach this charming single-family home, you'll be immediately struck by its inviting curb appeal, with a beautifully landscaped front yard and front porch. Stepping inside, you'll find a spacious and well-appointed living space that exudes warmth. Hardwood floors flow throughout. The heart of this home is the recently updated kitchen, featuring stainless steel appliances, granite countertops, ample cabinet space and under-the-counter lightening. Whether you're an aspiring chef or simply love to cook, this kitchen will inspire your culinary creativity. The main level hosts a living room, dining room, kitchen and family room. The four large bedrooms offer plenty of space for family and guests, with updated bathrooms that exude a spa-like ambiance. With two full baths and two half baths, convenience is never compromised. A highlight of this property is the outdoor oasis it offers. Step out onto the deck and take in the picturesque views of the landscaped backyard, complete with a brick paver patio and a sparkling pool. This outdoor haven is perfect for hosting gatherings, summer barbecues, or simply relaxing with loved ones. An outdoor shower adds a touch of luxury to your poolside experience. For those who value privacy, you'll appreciate that this home backs to a wooded area, providing a serene backdrop and ensuring your tranquility. There is no HOA, allowing you the freedom to make this property truly your own. Additionally, the basement features a spacious recreation room, perfect for movie nights, game days, or a home gym. Two storage rooms offer ample space for all your organizational needs. In summary, this home offers the perfect blend of comfort, and convenience. With its updated kitchen and bathrooms, spacious bedrooms, outdoor amenities, and prime location, it presents an exceptional opportunity for those seeking a move-in-ready dream home. Come and experience the epitome of gracious living in this inviting residence that you'll be proud to call your own.
Sold for $650,000
$650,000
4875 Tobacco Way, Woodbridge, VA 22193
4beds
2,180sqft
Single Family Residence
Built in 1984
0.64 Acres Lot
$706,300 Zestimate®
$298/sqft
$3,299 Estimated rent
Home value
$706,300
$671,000 - $742,000
$3,299/mo
Zestimate® history
Owner options
List your home for rent
$3,299/mo
Rent Zestimate®
Find your next renter with Zillow Rental Manager. Plus, with online applications, you can quickly screen prospective tenants – for free.
$3,299/mo
Rent Zestimate®
Refinance and save
$4,216/mo
Est. payment
Refinancing to a lower rate could help reduce your monthly payments and save thousands over the life of the loan.
$4,216/mo
Est. payment
Explore your selling options
Work with a Zillow partner agent
Leverage their expertise and Zillow's premium Showcase listings to get your home seen by more buyers.
Get startedList with your own agent
Get your home in front of millions of buyers by listing it on Zillow.
Learn how to do itSell it yourself
Take full control of how buyers see your home on Zillow by listing For Sale by Owner (FSBO).
List your homeWhat's special
Spacious bedroomsGranite countertopsUpdated bathroomsOutdoor amenitiesUpdated kitchenAmple cabinet spaceSpacious recreation room
Zillow last checked:
Listing updated:
Listed by:
Stephanie Wardwell 703-472-9633,
Keller Williams Fairfax Gateway
Bought with:
Paola Granados
Fairfax Realty Select
Source: Bright MLS,MLS#: VAPW2058360
Facts & features
Interior
Bedrooms & bathrooms
- Bedrooms: 4
- Bathrooms: 4
- Full bathrooms: 2
- 1/2 bathrooms: 2
- Main level bathrooms: 1
Rooms
- Room types: Living Room, Dining Room, Primary Bedroom, Bedroom 2, Bedroom 3, Bedroom 4, Kitchen, Family Room, Recreation Room, Storage Room, Utility Room, Bathroom 2, Primary Bathroom
Basement
- Area: 1060
Heating
- Heat Pump, Electric
Cooling
- Ceiling Fan(s), Central Air, Electric
Appliances
- Included: Microwave, Dishwasher, Disposal, Humidifier, Ice Maker, Refrigerator, Cooktop, Stainless Steel Appliance(s), Water Heater, Electric Water Heater
Features
- Breakfast Area, Ceiling Fan(s), Chair Railings, Dining Area, Family Room Off Kitchen, Formal/Separate Dining Room, Kitchen - Table Space, Kitchen - Gourmet, Primary Bath(s), Recessed Lighting, Bathroom - Stall Shower, Bathroom - Tub Shower, Walk-In Closet(s)
- Flooring: Carpet, Wood
- Basement: Connecting Stairway,Finished,Full,Exterior Entry,Rear Entrance,Walk-Out Access
- Number of fireplaces: 1
Interior area
- Total structure area: 3,240
- Total interior livable area: 2,180 sqft
- Finished area above ground: 2,180
- Finished area below ground: 0
Property
Parking
- Total spaces: 2
- Parking features: Garage Faces Front, Garage Door Opener, Attached, Driveway, On Street
- Attached garage spaces: 2
- Has uncovered spaces: Yes
Accessibility
- Accessibility features: None
Features
- Levels: Three
- Stories: 3
- Has private pool: Yes
- Pool features: In Ground, Private
- Has view: Yes
- View description: Trees/Woods
Lot
- Size: 0.64 Acres
Details
- Additional structures: Above Grade, Below Grade
- Parcel number: 8091981900
- Zoning: A1
- Special conditions: Standard
Construction
Type & style
- Home type: SingleFamily
- Architectural style: Colonial
- Property subtype: Single Family Residence
Materials
- Vinyl Siding
- Foundation: Slab
Condition
- New construction: No
- Year built: 1984
Utilities & green energy
- Sewer: Public Sewer
- Water: Public
Community & HOA
Community
- Subdivision: Colony Woods
HOA
- Has HOA: No
Location
- Region: Woodbridge
Financial & listing details
- Price per square foot: $298/sqft
- Tax assessed value: $537,200
- Annual tax amount: $6,058
- Date on market: 9/14/2023
- Listing agreement: Exclusive Right To Sell
- Ownership: Fee Simple
Price history
| Date | Event | Price |
|---|---|---|
| 10/27/2023 | Sold | $650,000$298/sqft |
Source:  Bright MLS #VAPW2058360 Report a problem Bright MLS #VAPW2058360 Report a problem | ||
| 9/20/2023 | Pending sale | $650,000$298/sqft |
Source: Bright MLS #VAPW2058360 Report a problem | ||
| 9/14/2023 | Listed for sale | $650,000+233.3%$298/sqft |
Source: Bright MLS #VAPW2058360 Report a problem | ||
| 11/18/1994 | Sold | $195,000$89/sqft |
Source: Public Record Report a problem | ||
Public tax history
| Year | Property taxes | Tax assessment |
|---|---|---|
| 2025 | $6,376 +3.6% | $650,300 +5% |
| 2024 | $6,157 +10.2% | $619,100 +15.2% |
| 2023 | $5,590 -5.8% | $537,200 +2.2% |
| 2022 | $5,934 +2.8% | $525,500 +11.1% |
| 2021 | $5,771 +8.8% | $472,800 +9.9% |
| 2020 | $5,306 +117.7% | $430,400 +6.6% |
| 2019 | $2,438 -49.9% | $403,800 +0.2% |
| 2018 | $4,866 +0.5% | $403,000 -0.6% |
| 2017 | $4,843 | $405,300 +2.3% |
| 2016 | $4,843 +7.4% | $396,100 +8.4% |
| 2015 | $4,511 | $365,300 +1.3% |
| 2014 | $4,511 | $360,500 +2.1% |
| 2013 | -- | $353,000 +0.2% |
| 2012 | -- | $352,200 +5.5% |
| 2010 | -- | $333,800 -1.3% |
| 2009 | -- | $338,200 -20.4% |
| 2008 | -- | $425,100 -17.4% |
| 2007 | -- | $514,700 -5.4% |
| 2006 | -- | $543,800 +31.9% |
| 2005 | -- | $412,400 +20.5% |
| 2004 | -- | $342,100 +17.7% |
| 2003 | -- | $290,600 +18.7% |
| 2002 | -- | $244,800 +15.7% |
| 2001 | -- | $211,500 |
Find assessor info on the county website
Neighborhood: Colony Woods
Nearby homes
- $634,4004 bd2 ba2.2k sqft4877 Tobacco Way, Woodbridge, VA 22193Off Market
- $691,8004 bd4 ba3.4k sqft4873 Tobacco Way, Woodbridge, VA 22193Off Market

- $650,0004 bd4 ba2.5k sqft4870 Tobacco Way, Woodbridge, VA 22193Sold
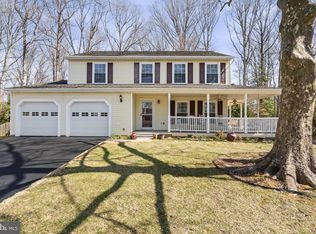
- $625,0004 bd2 ba2.3k sqft4879 Tobacco Way, Woodbridge, VA 22193Off Market
- $493,2004 bd2 ba1.8k sqft4871 Tobacco Way, Woodbridge, VA 22193Sold
- $658,4001 bd1 ba950 sqft4868 Tobacco Way, Woodbridge, VA 22193Off Market
- $627,5004 bd3 ba2.7k sqft4872 Tobacco Way, Woodbridge, VA 22193Off Market
- $787,3006 bd3 ba4.6k sqft14511 Three Dormers Ct, Woodbridge, VA 22193Off Market
Nearby schools
GreatSchools rating
- 7/10Kyle R. Wilson Elementary SchoolGrades: PK-5Distance: 1.3 mi
- 4/10Stuart M. Beville Middle SchoolGrades: 6-8Distance: 1.3 mi
- 5/10C.D. Hylton High SchoolGrades: PK,9-12Distance: 1.7 mi
Schools provided by the listing agent
- District: Prince William County Public Schools
Source: Bright MLS. This data may not be complete. We recommend contacting the local school district to confirm school assignments for this home.
Get a cash offer in 3 minutes
Find out how much your home could sell for in as little as 3 minutes with a no-obligation cash offer.
Estimated market value
$706,300
Get a cash offer in 3 minutes
Find out how much your home could sell for in as little as 3 minutes with a no-obligation cash offer.
Estimated market value
$706,300
- Virginia
- Prince William County
- Woodbridge
- 22193
- Colony Woods
- 4875 Tobacco Way
