Skip main navigation
Closed
  • $490,000

    4876 191st St W, Farmington, MN 55024

    3beds
    3,374sqft
    Single Family Residence
    Built in 2001
    10,410.84 Square Feet Lot
    $500,300 Zestimate®
    $145/sqft
    $3,341 Estimated rent

    Home value

    $500,300

    $465,000 - $540,000

    $3,341/mo

    Zestimate® history
    Loading
    Loading...

    Owner options

    List your home for rent

    $3,341/mo

    Rent Zestimate®

    Find your next renter with Zillow Rental Manager. Plus, with online applications, you can quickly screen prospective tenants – for free.

    Learn more

    $3,341/mo

    Rent Zestimate®

    Refinance and save

    $3,005/mo

    Est. payment

    Refinancing to a lower rate could help reduce your monthly payments and save thousands over the life of the loan.

    See today's rates

    $3,005/mo

    Est. payment

    Explore your selling options

    Work with a Zillow partner agent

    Leverage their expertise and Zillow's premium Showcase listings to get your home seen by more buyers.

    Get started

    List with your own agent

    Get your home in front of millions of buyers by listing it on Zillow.

    Learn how to do it

    Sell it yourself

    Take full control of how buyers see your home on Zillow by listing For Sale by Owner (FSBO).

    List your home

    What's special

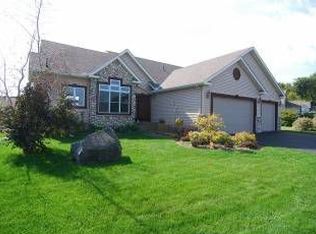
    Stunning, Move-In Ready Home with Flexible Living Space & Entertainer’s Space! Welcome to this beautifully maintained 3+ bedroom, 4-bathroom modified two-story home, offering the perfect blend of comfort, style, and function. Featuring a spacious open floor plan with soaring ceilings and fresh paint throughout, new refrigerator, new dishwasher, new washer & dryer, freshly stained deck and professionally designed landscaping. The main level includes a bright and airy family room with a cozy fireplace, dining room, a dedicated home office, and a convenient laundry room. The gourmet kitchen boasts granite countertops, stainless steel appliances, a large center island, and seamless flow into the living area—ideal for entertaining. Upstairs, you'll find three generously sized bedrooms, including an oversized primary suite with a remodeled en-suite bath and a walk-in closet. The finished lower level adds even more versatility with a large flex room—easily convertible to a legal bedroom with the addition of an egress window. You'll also enjoy a spacious entertainment area complete with a second fireplace, a large snack bar with countertop, a microwave and beverage refrigerator; plus a a pool table/ping pong table (included!). A massive storage room is also downstairs and comes with a crafting countertop and drawers. Step outside to your private backyard oasis, featuring a spacious deck with retractable awning, a lower-level patio suited for a standalone basketball hoop, firepit area, fenced yard, storage shed, and an irrigation system. This home checks all the boxes—schedule your showing today and make it yours!

    Zillow last checked:

    Listing updated:

    Listed by:

    Lora Antolik 952-201-5233,

    Re/Max Advantage Plus

    Bought with:

    Michele R Skjei

    Edina Realty, Inc.

    Source: NorthstarMLS as distributed by MLS GRID,MLS#: 6765989MLS Logo

    Facts & features

    Interior

    Bedrooms & bathrooms
    • Bedrooms: 3
    • Bathrooms: 4
    • Full bathrooms: 1
    • 3/4 bathrooms: 2
    • 1/2 bathrooms: 1
    Bedroom
    • Level: Upper
    • Area: 224 Square Feet
    • Dimensions: 14 x 16
    Bedroom 2
    • Level: Upper
    • Area: 130 Square Feet
    • Dimensions: 10.4 x 12.5
    Bedroom 3
    • Level: Upper
    • Area: 182.56 Square Feet
    • Dimensions: 11.2 x 16.3
    Deck
    • Level: Main
    • Area: 375.23 Square Feet
    • Dimensions: 23.9 x 15.7
    Dining room
    • Level: Main
    • Area: 200.96 Square Feet
    • Dimensions: 15.11 x 13.3
    Family room
    • Level: Main
    • Area: 611 Square Feet
    • Dimensions: 23.5 x 26
    Flex room
    • Level: Lower
    • Area: 110 Square Feet
    • Dimensions: 10x11
    Foyer
    • Level: Main
    • Area: 88.16 Square Feet
    • Dimensions: 11.6 x 7.6
    Informal dining room
    • Level: Main
    • Area: 122.07 Square Feet
    • Dimensions: 9.11 x 13.4
    Kitchen
    • Level: Main
    • Area: 136.16 Square Feet
    • Dimensions: 9.2 x 14.8
    Laundry
    • Level: Main
    • Area: 63.9 Square Feet
    • Dimensions: 7.10 x 9
    Living room
    • Level: Main
    • Area: 191.9 Square Feet
    • Dimensions: 13.6 x 14.11
    Office
    • Level: Main
    • Area: 128.4 Square Feet
    • Dimensions: 10.7 x 12
    Storage
    • Level: Lower
    • Area: 132 Square Feet
    • Dimensions: 11x12
    Heating
    • Forced Air
    Cooling
    • Central Air
    Appliances
    • Included: Air-To-Air Exchanger, Cooktop, Dishwasher, Disposal, Dryer, Gas Water Heater, Microwave, Range, Refrigerator, Stainless Steel Appliance(s), Washer, Water Softener Owned
    • Laundry: Gas Dryer Hookup, Laundry Room, Main Level
    Features
    • Basement: Block,Daylight,Drain Tiled,Finished,Storage Space
    • Number of fireplaces: 2
    • Fireplace features: Family Room, Gas
    Interior area
    • Total structure area: 3,374
    • Total interior livable area: 3,374 sqft
    • Finished area above ground: 2,436
    • Finished area below ground: 938

    Property

    Parking
    • Total spaces: 3
    • Parking features: Attached, Asphalt, Garage Door Opener
    • Attached garage spaces: 3
    • Has uncovered spaces: Yes
    Accessibility
    • Accessibility features: None
    Features
    • Levels: Modified Two Story
    • Stories: 2
    • Patio & porch: Awning(s), Deck, Patio
    • Fencing: Chain Link,Full
    Lot
    • Size: 10,410 sqft
    • Dimensions: 70 x 140
    • Features: Tree Coverage - Medium
    Details
    • Additional structures: Storage Shed
    • Foundation area: 1540
    • Parcel number: 141250102020
    • Zoning description: Residential-Single Family

    Construction

    Type & style
    • Home type: SingleFamily
    • Property subtype: Single Family Residence
    Materials
    • Block
    • Roof: Age 8 Years or Less,Asphalt
    Condition
    • New construction: No
    • Year built: 2001

    Utilities & green energy

    • Electric: Circuit Breakers, 200+ Amp Service
    • Gas: Natural Gas
    • Sewer: City Sewer/Connected
    • Water: City Water/Connected
    • Utilities for property: Underground Utilities

    Community & neighborhood

    Location
    • Region: Farmington
    • Subdivision: Autumn Glen 2nd Add

    HOA & financial

    HOA
    • Has HOA: No

    Price history

    DateEventPrice
    11/6/2025Sold$490,000+0%$145/sqft
    Source: NorthstarMLS as distributed by MLS GRID #6765989 Report a problem
    10/14/2025Pending sale$489,900$145/sqft
    Source: NorthstarMLS as distributed by MLS GRID #6765989 Report a problem
    9/7/2025Price change$489,900-1.6%$145/sqft
    Source: NorthstarMLS as distributed by MLS GRID #6765989 Report a problem
    8/25/2025Price change$498,000-2%$148/sqft
    Source: NorthstarMLS as distributed by MLS GRID #6765989 Report a problem
    8/15/2025Listed for sale$508,000+49.4%$151/sqft
    Source: NorthstarMLS as distributed by MLS GRID #6765989 Report a problem
    11/4/2015Listing removed$1,950$1/sqft
    Source: Zillow Rental Network Report a problem
    8/9/2015Price change$1,950-7.1%$1/sqft
    Source: Zillow Rental Network Report a problem
    7/24/2015Listed for rent$2,100$1/sqft
    Source: Zillow Rental Network Report a problem
    9/16/2014Listing removed$2,100$1/sqft
    Source: Zillow Rental Network Report a problem
    8/17/2014Price change$2,100-8.7%$1/sqft
    Source: Zillow Rental Network Report a problem
    7/15/2014Listed for rent$2,300+2.2%$1/sqft
    Source: Zillow Rental Network Report a problem
    7/24/2013Listing removed$2,250$1/sqft
    Source: Zillow Rental Network Report a problem
    6/12/2013Listed for rent$2,250+2.5%$1/sqft
    Source: Zillow Rental Network Report a problem
    4/28/2011Listing removed$2,195$1/sqft
    Source: vFlyer Rentals Report a problem
    4/22/2011Listed for rent$2,195$1/sqft
    Source: vFlyer Rentals Report a problem
    7/31/2007Sold$340,000+16.6%$101/sqft
    Source: Public Record Report a problem
    8/13/2002Sold$291,700+431.3%$86/sqft
    Source: Public Record Report a problem
    11/21/2000Sold$54,900$16/sqft
    Source: Public Record Report a problem

    Public tax history

    YearProperty taxesTax assessment
    2024$4,184 -9%$487,500 -7.6%
    2023$4,600 +8.8%$527,800 +5.9%
    2022$4,226 +13.5%$498,300 +21.3%
    2021$3,724 +6%$410,900 +68.3%
    2020$3,512 -4%$244,100 -38%
    2019$3,658 $393,900 +0.1%
    2018$3,658 -1.8%$393,400 +9.6%
    2017$3,726 +12.7%$359,000 +4.7%
    2016$3,307 -39.9%$343,000 +6.6%
    2015$5,505 +1.7%$321,700 +9.6%
    2014$5,412 +15.4%$293,500 +18.2%
    2013$4,691 +1048.3%$248,231
    2012$409 -78.1%--
    2011$1,869 -16.8%--
    2010$2,248 -13.5%--
    2009$2,598 -50.3%--
    2008$5,229 +9.7%--
    2007$4,768 +6.9%--
    2006$4,459 +47.9%--
    2004$3,014 +115.1%--
    2003$1,401 --

    Find assessor info on the county website

    Neighborhood: 55024

    Nearby schools

    GreatSchools rating
    Get a cash offer in 3 minutes
    Find out how much your home could sell for in as little as 3 minutes with a no-obligation cash offer.
    Estimated market value
    $500,300
    Get a cash offer in 3 minutes
    Find out how much your home could sell for in as little as 3 minutes with a no-obligation cash offer.
    Estimated market value
    $500,300