Turn-key; 2-on-1 property in Normal Heights is perfect for multi-generational living or income-producing investment. LIVE IN ONE AND RENT THE OTHER OR RENT BOTH, or create the ideal setup for extended family—this property offers flexibility and value in one of San Diego’s most sought-after neighborhoods. North of Adams Avenue, in the heart of Normal Heights, this unique offering features a charming 1927 Craftsman home and a MODERN DETACHED ADU BUILT IN 2022, each with owned solar systems, private outdoor space, and separate parking. The front home is a classic 2-bedroom, 2-bath Craftsman, thoughtfully renovated to blend timeless character with modern updates. Improvements include a new roof, dual-pane windows, updated electrical and sewer lines, refreshed kitchen and baths, fresh interior and exterior paint, a newly poured garage slab, and professional landscaping. A new driveway and patio enhance curb appeal and functionality. The rear unit is a spacious, detached 2-bedroom, 2-bath ADU with alley access, its own private driveway, and a dedicated entrance—offering complete privacy and convenience. With 856 sq. ft. of living space, this light-filled home features an open-concept design, a private patio, and parking for two. Additional highlights include a large 460 sq. ft. detached two-car garage with potential for conversion (buyer to verify), and a detached shed ideal for a home office or creative space. The extra-wide driveway is a rare find in this neighborhood and adds exceptional value. Walk to coffee shops, restaurants, yoga studios, live music venues, and all the energy of Adams Avenue. This is a rare opportunity to own a two-on-one-lot gem in 92116—ideal as a primary residence, multigenerational setup, or a premium rental investment.
Sold for $1,660,000
Listed by: First Team Real Estate • Jerry Linney • Contact: 619-806-5662
Bought with: Woods Real Estate Services Inc
$1,660,000
4876-4878 34th St, San Diego, CA 92116
4beds
2,064sqft
Single Family Residence
Built in 1927
6,583 Square Feet Lot
$1,677,500 Zestimate®
$804/sqft
$2,712 Estimated rent
Home value
$1,677,500
$1.54M - $1.83M
$2,712/mo
Zestimate® history
Owner options
List your home for rent
$2,712/mo
Rent Zestimate®
Find your next renter with Zillow Rental Manager. Plus, with online applications, you can quickly screen prospective tenants – for free.
$2,712/mo
Rent Zestimate®
Refinance and save
$10,654/mo
Est. payment
Refinancing to a lower rate could help reduce your monthly payments and save thousands over the life of the loan.
$10,654/mo
Est. payment
Explore your selling options
Work with a Zillow partner agent
Leverage their expertise and Zillow's premium Showcase listings to get your home seen by more buyers.
Get startedList with your own agent
Get your home in front of millions of buyers by listing it on Zillow.
Learn how to do itSell it yourself
Take full control of how buyers see your home on Zillow by listing For Sale by Owner (FSBO).
List your homeWhat's special
Private patioOpen-concept designLight-filled homeRefreshed kitchen and bathsPrivate outdoor spacePrivate drivewayExtra-wide driveway
Zillow last checked:
Listing updated:
Listed by:
Jerry Linney DRE #01382093 JL@JerryLinney.com,
First Team Real Estate
Bought with:
Josh Matiyow, DRE #02124063
Woods Real Estate Services Inc
Source: CRMLS,MLS#: NDP2508568 Originating MLS: California Regional MLS (North San Diego County & Pacific Southwest AORs)
Originating MLS: California Regional MLS (North San Diego County & Pacific Southwest AORs)Facts & features
Interior
Bedrooms & bathrooms
- Bedrooms: 4
- Bathrooms: 4
- Full bathrooms: 4
- Main level bathrooms: 4
- Main level bedrooms: 4
Rooms
- Room types: Bedroom, Kitchen, Living Room, Primary Bathroom, Primary Bedroom, Dining Room
Primary bedroom
- Features: Main Level Primary
Primary bedroom
- Features: Primary Suite
Bedroom
- Features: All Bedrooms Down
Bedroom
- Features: Bedroom on Main Level
Bathroom
- Features: Bathtub, Tub Shower, Walk-In Shower
Kitchen
- Features: Quartz Counters, Remodeled, Updated Kitchen
Heating
- Forced Air
Cooling
- Central Air
Appliances
- Included: Dishwasher, Disposal, Gas Range, Microwave, Refrigerator, Water Heater
- Laundry: In Garage
Features
- Ceiling Fan(s), Separate/Formal Dining Room, All Bedrooms Down, Bedroom on Main Level, Main Level Primary, Primary Suite
- Flooring: Wood
- Windows: Double Pane Windows
- Has fireplace: Yes
- Fireplace features: See Remarks
- Common walls with other units/homes: No Common Walls
Interior area
- Total interior livable area: 2,064 sqft
- Finished area below ground: 0
Property
Parking
- Total spaces: 8
- Parking features: Driveway, Garage
- Garage spaces: 2
- Uncovered spaces: 6
Features
- Levels: One
- Stories: 1
- Entry location: Entry/Living Room
- Patio & porch: Concrete, Patio, Porch
- Exterior features: Rain Gutters
- Pool features: None
- Spa features: None
- Fencing: Partial,Wood
- Has view: Yes
- View description: None
Lot
- Size: 6,583 Square Feet
- Dimensions: 50 x 131
Details
- Additional structures: Two On A Lot, Workshop
- Parcel number: 4392622400
- Zoning: R-2:MINOR MULTIPLE
- Special conditions: Standard
Construction
Type & style
- Home type: SingleFamily
- Architectural style: Craftsman
- Property subtype: Single Family Residence
Materials
- Wood Siding
- Foundation: Pillar/Post/Pier, Raised
- Roof: Asphalt
Condition
- Updated/Remodeled,Turnkey
- Year built: 1927
Utilities & green energy
- Electric: 220 Volts in Garage
- Sewer: Public Sewer
- Utilities for property: Cable Available, Electricity Connected
Community & HOA
Community
- Features: Curbs, Sidewalks
Location
- Region: San Diego
Financial & listing details
- Price per square foot: $804/sqft
- Date on market: 9/2/2025
- Cumulative days on market: 26 days
- Listing terms: Cash,Conventional,Cal Vet Loan,FHA,VA Loan
- Road surface type: Paved
Price history
| Date | Event | Price |
|---|---|---|
| 11/10/2025 | Sold | $1,660,000+0.6%$804/sqft |
Source:  CRMLS #NDP2508568 Report a problem CRMLS #NDP2508568 Report a problem | ||
| 9/29/2025 | Pending sale | $1,650,000$799/sqft |
Source: CRMLS #NDP2508566 Report a problem | ||
| 9/5/2025 | Price change | $1,650,000-4.3%$799/sqft |
Source: CRMLS #NDP2508568 Report a problem | ||
| 9/2/2025 | Listed for sale | $1,725,000$836/sqft |
Source: CRMLS #NDP2508566 Report a problem | ||
Public tax history
Tax history is unavailable.
Neighborhood: Adams North
Nearby homes
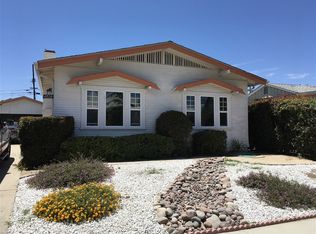
- $1,677,5002 bd1 ba1.2k sqft4876-78 34th St, San Diego, CA 92116Off Market
- $1,483,6005 bd3 ba1.8k sqft4884-86 N 34th St, San Diego, CA 92116Off Market
- $---- bd-- ba-- sqft4870 34th St, San Diego, CA 92116Off Market
- $1,570,9006 bd2 ba2k sqft4870-72 N 34th St, San Diego, CA 92116Off Market
- $1,756,4005 bd4 ba2.3k sqft4870-4872 34th Street, San Diego, CA 92116Off Market
- $1,238,9002 bd1 ba1.1k sqft4872 34th St, San Diego, CA 92116Off Market
- $978,0002 bd1 ba744 sqft4894 34th St, San Diego, CA 92116Off Market
- $1,197,6002 bd2 ba858 sqft4878 34th St, San Diego, CA 92116Off Market
Nearby schools
GreatSchools rating
- 7/10Adams Elementary SchoolGrades: K-5Distance: 0.4 mi
- 3/10Wilson Middle SchoolGrades: 6-8Distance: 1.1 mi
- 4/10Hoover High SchoolGrades: 9-12Distance: 1.5 mi
Get a cash offer in 3 minutes
Find out how much your home could sell for in as little as 3 minutes with a no-obligation cash offer.
Estimated market value
$1,677,500
Get a cash offer in 3 minutes
Find out how much your home could sell for in as little as 3 minutes with a no-obligation cash offer.
Estimated market value
$1,677,500
- California
- San Diego County
- San Diego
- 92116
- Adams North
- 4876-4878 34th St
Nearby cities
Nearby neighborhoods
Nearby zip codes
Other San Diego Topics
