Skip main navigation
Sold for $1,225,000
  • $1,225,000

    4876 Cherokee Ave, Alexandria, VA 22312

    5beds
    4,382sqft
    Single Family Residence
    Built in 2021
    9,375 Square Feet Lot
    $1,248,000 Zestimate®
    $280/sqft
    $5,745 Estimated rent

    Home value

    $1,248,000

    $1.17M - $1.34M

    $5,745/mo

    Zestimate® history
    Loading
    Loading...

    Owner options

    List your home for rent

    $5,745/mo

    Rent Zestimate®

    Find your next renter with Zillow Rental Manager. Plus, with online applications, you can quickly screen prospective tenants – for free.

    Learn more

    $5,745/mo

    Rent Zestimate®

    Refinance and save

    $7,519/mo

    Est. payment

    Refinancing to a lower rate could help reduce your monthly payments and save thousands over the life of the loan.

    See today's rates

    $7,519/mo

    Est. payment

    Explore your selling options

    Work with a Zillow partner agent

    Leverage their expertise and Zillow's premium Showcase listings to get your home seen by more buyers.

    Get started

    List with your own agent

    Get your home in front of millions of buyers by listing it on Zillow.

    Learn how to do it

    Sell it yourself

    Take full control of how buyers see your home on Zillow by listing For Sale by Owner (FSBO).

    List your home

    What's special

    In-law suiteBuilt-out private deckSliding glass doorWalk out patioSolar lightingLed lightingSpacious bedrooms
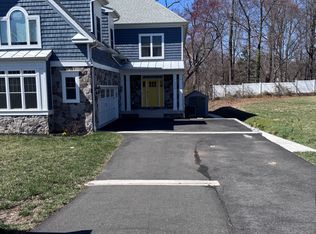
    Welcome to this one-of-a-kind custom-built home. Newer construction, completed in 2021. This exquisite home offers nearly 4,500 sq ft of abundant sun filled living space - 5 bedrooms, 4.5 bathrooms, 2-car garage, and a large lower level with full walk-out patio. The kitchen is an entertainer’s dream with designer grade finishes including Quartz Calacatta countertops, custom cabinetry, with 2 ovens including a gas range. The kitchen overlooks the great room with a built-out private deck adjacent to the breakfast nook and a separate dining room that is perfect for hosting your next get together with friends and family. This home is unique with spacious bedrooms and custom designed closet systems installed in each. The large primary bedroom was constructed with vaulted ceilings, large windows, a spacious bathroom, double vanity and a custom walk-in closet. Full size laundry room, with built-in custom shelving, including plumbing for a sink. The lower level is above grade providing great natural light, full size bedroom window and sliding glass door with direct access to the walk out patio and landscape lighting. The lower level can be utilized as an in-law suite and is ready for a secondary kitchen to be installed (all the plumbing and electricity have already been established). Water treatment system and reserve osmosis installed to ensure clean water. Property comes equipped with an interactive security system- cameras and alarms and irrigation system. This backyard is enclosed with a beautiful white fence and solar lighting, with a built-in storage shed under the stairway that has LED lighting and leads directly from the patio space to the deck. No HOA Fees! This gem is perfectly situated minutes from 395, 495 and 95. Accessible to Washington DC, Old Town Alexandria, Shirlington, Fairfax City and Reagan National Airport. Do not miss this rare opportunity to own this stunning home, hidden inside the beltway.

    Zillow last checked:

    Listing updated:

    Listed by:

    Steve Swank 202-553-0964,

    McWilliams/Ballard, Inc.

    Bought with:

    Kendra Edwards, 0225252104

    Keller Williams Capital Properties

    Source: Bright MLS,MLS#: VAFX2255740MLS Logo

    Facts & features

    Interior

    Bedrooms & bathrooms
    • Bedrooms: 5
    • Bathrooms: 5
    • Full bathrooms: 4
    • 1/2 bathrooms: 1
    • Main level bathrooms: 1
    Basement
    • Area: 1500
    Heating
    • Forced Air, Natural Gas
    Cooling
    • Central Air, Electric
    Appliances
    • Included: Microwave, Built-In Range, Dishwasher, Disposal, Dryer, Oven/Range - Gas, Range Hood, Refrigerator, Stainless Steel Appliance(s), Washer, Gas Water Heater
    • Laundry: Upper Level
    Features
    • Walk-In Closet(s), Recessed Lighting, Pantry, Formal/Separate Dining Room, Breakfast Area, Crown Molding, Kitchen Island, Upgraded Countertops
    • Basement: Full,Finished,Rear Entrance,Walk-Out Access
    • Number of fireplaces: 1
    Interior area
    • Total structure area: 4,682
    • Total interior livable area: 4,382 sqft
    • Finished area above ground: 3,182
    • Finished area below ground: 1,200

    Property

    Parking
    • Total spaces: 6
    • Parking features: Garage Faces Front, Attached, Driveway
    • Attached garage spaces: 2
    • Uncovered spaces: 4
    Accessibility
    • Accessibility features: Other
    Features
    • Levels: Three
    • Stories: 3
    • Patio & porch: Deck, Patio
    • Pool features: None
    • Has spa: Yes
    • Spa features: Bath
    • Fencing: Vinyl,Privacy
    Lot
    • Size: 9,375 Square Feet
    Details
    • Additional structures: Above Grade, Below Grade
    • Parcel number: 0723 07 0085A1
    • Zoning: 120
    • Special conditions: Standard

    Construction

    Type & style
    • Home type: SingleFamily
    • Architectural style: Craftsman
    • Property subtype: Single Family Residence
    Materials
    • Vinyl Siding
    • Foundation: Slab
    Condition
    • Excellent
    • New construction: No
    • Year built: 2021

    Utilities & green energy

    • Sewer: Public Sewer
    • Water: Public

    Community & HOA

    Community
    • Security: Security System, Fire Sprinkler System
    • Subdivision: Southern Villa
    HOA
    • Has HOA: No
    Location
    • Region: Alexandria

    Financial & listing details

    • Price per square foot: $280/sqft
    • Tax assessed value: $1,069,800
    • Annual tax amount: $12,367
    • Date on market: 7/25/2025
    • Listing agreement: Exclusive Right To Sell
    • Inclusions: Furniture (indoor And Outdoor) And Lawn Mower Is Optional And Willing To Sell.
    • Exclusions: Additional Refrigerator In Basement.
    • Ownership: Fee Simple

    Price history

    DateEventPrice
    8/19/2025Sold$1,225,000$280/sqft
    Source: Bright MLS #VAFX2255740 Report a problem
    7/30/2025Pending sale$1,225,000$280/sqft
    Source: Bright MLS #VAFX2255740 Report a problem
    7/25/2025Listed for sale$1,225,000+281.6%$280/sqft
    Source: Bright MLS #VAFX2255740 Report a problem
    2/28/2020Sold$321,000$73/sqft
    Source: Public Record Report a problem

    Public tax history

    YearProperty taxesTax assessment
    2025$12,367 +7.6%$1,069,800 +7.8%
    2024$11,497 +6.5%$992,410 +3.8%
    2023$10,794 +4.4%$956,510 +5.8%
    2022$10,341 $904,330 +199.9%
    2021-- $301,500 +17.8%
    2020$3,030 $256,000
    2019$3,030 $256,000
    Find assessor info on the county website

    Neighborhood: 22312

    Nearby schools

    GreatSchools rating
    Schools provided by the listing agent
    • District: Fairfax County Public Schools

    Source: Bright MLS. This data may not be complete. We recommend contacting the local school district to confirm school assignments for this home.

    Get a cash offer in 3 minutes
    Find out how much your home could sell for in as little as 3 minutes with a no-obligation cash offer.
    Estimated market value
    $1,248,000
    Get a cash offer in 3 minutes
    Find out how much your home could sell for in as little as 3 minutes with a no-obligation cash offer.
    Estimated market value
    $1,248,000