Looking for country living without the dirt roads? Look no further than this cozy 4 bedroom impeccably maintained home on 1.92 acres with outbuilding! This property is located about 40 minutes from Far West Wichita and only about 15 minutes from Kingman, KS. Driving up to this home you will find a quaint home with gorgeous country views, no neighbors and privacy at its finest! Upon walking in the front door you will find an open living room with larger windows to take in the serene views. The kitchen and dining areas are open to the living space offering a more modern concept. The main level offers a primary bedroom with a spacious walk-in closet, attached bath with double sinks and bath/shower combo, 2 additional bedrooms, and a full hall bath. Right off the two car attached garage you will find main floor laundry with a drop zone/mud room attached including its very own wash-sink and stand up shower for cleaning off before trekking through the home! Down stairs you will find a nice sized living space, fourth bedroom with newer egress window, one non-conforming finished bedroom, and an additional room that could be finished out or used as a shop room as it currently is. The basement also offers a one of a kind safe room and excess storage space! Out back you will find an enclosed sun room that leads to a nice deck to relax on for the upcoming summer evenings and a large 30x50 metal outbuilding with concrete floor and 50 amp electric service! This property has it all and is away from the hustle and bustle of the city! Upon viewing this home you will find a great pride in ownership, don’t miss out on this one!
Sold-co-op w/mbr
Price Unknown
4876 E 42nd Hwy, Spivey, KS 67142
4beds
2,878sqft
Single Family Onsite Built
Built in 1992
1.92 Acres Lot
$297,200 Zestimate®
$--/sqft
$2,458 Estimated rent
Home value
$297,200
Estimated sales range
Not available
$2,458/mo
Zestimate® history
Owner options
List your home for rent
$2,458/mo
Rent Zestimate®
Find your next renter with Zillow Rental Manager. Plus, with online applications, you can quickly screen prospective tenants – for free.
$2,458/mo
Rent Zestimate®
Refinance and save
Refinancing to a lower rate could help reduce your monthly payments and save thousands over the life of the loan.
Explore your selling options
Work with a Zillow partner agent
Leverage their expertise and Zillow's premium Showcase listings to get your home seen by more buyers.
Get startedList with your own agent
Get your home in front of millions of buyers by listing it on Zillow.
Learn how to do itSell it yourself
Take full control of how buyers see your home on Zillow by listing For Sale by Owner (FSBO).
List your homeWhat's special
Zillow last checked:
Listing updated:
Listed by:
Heather Stevenson OFF:316-529-3100,
Lange Real Estate
Bought with:
Brandon Hathaway, 00245025
Source: SCKMLS as distributed by MLS GRID,MLS#: 638329
Facts & features
Interior
Bedrooms & bathrooms
- Bedrooms: 4
- Bathrooms: 4
- Full bathrooms: 2
- 1/2 bathrooms: 2
Primary bedroom
- Description: Carpet
- Level: Main
- Area: 175.5
- Dimensions: 13.50x13
Kitchen
- Description: Tile
- Level: Main
- Area: 144
- Dimensions: 12x12
Living room
- Description: Carpet
- Level: Main
- Area: 280
- Dimensions: 20x14
Heating
- Forced Air, Propane
Cooling
- Central Air
Appliances
- Included: Dishwasher, Disposal, Water Softener Owned
- Laundry: Main Level, Sink
Features
- Doors: Storm Door(s)
- Basement: Finished
- Has fireplace: No
Interior area
- Total interior livable area: 2,878 sqft
- Finished area above ground: 1,493
- Finished area below ground: 1,385
Property
Parking
- Total spaces: 2
- Parking features: Attached, Garage Door Opener
- Garage spaces: 2
Features
- Levels: One
- Stories: 1
- Patio & porch: Patio, Deck
- Exterior features: Guttering - ALL
Lot
- Size: 1.92 Acres
- Features: Wooded
Details
- Additional structures: Outbuilding
- Parcel number: 0492210100000005.000
Construction
Type & style
- Home type: SingleFamily
- Architectural style: Ranch
- Property subtype: Single Family Onsite Built
Materials
- Frame, Vinyl/Aluminum
- Foundation: Full, Day Light
- Roof: Composition
Condition
- Year built: 1992
Utilities & green energy
- Gas: Propane
- Sewer: Septic Tank
- Water: Private
- Utilities for property: Propane
Community & HOA
Community
- Subdivision: UNKNOWN
HOA
- Has HOA: No
Location
- Region: Spivey
Financial & listing details
- Annual tax amount: $2,307
- Date on market: 7/12/2024
- Cumulative days on market: 110 days
- Ownership: Individual
- Road surface type: Paved
Price history
Price history is unavailable.
Public tax history
Tax history is unavailable.
Neighborhood: 67142
Nearby homes
- $273,7003 bd2 ba1.4k sqft4876 E Highway 42, Spivey, KS 67142Off Market
- $146,1002 bd1 ba1.3k sqft4307 E Highway 42, Spivey, KS 67142Off Market
- $--38.7 Acres3127 E State Road 42, Spivey, KS 67142Off Market
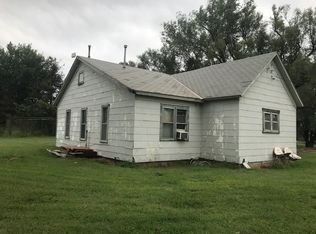
- $15,9504 bd1 ba728 sqft12671 SE 40th Ave, Spivey, KS 67142Off Market
- $20,9402 bd1 ba944 sqft5061 SE 120th St, Spivey, KS 67142Off Market
- $708,6003 bd2 ba1.7k sqft13498 SE 40th Ave, Rago, KS 67142Off Market
- $17,6143 bd2 ba1.7k sqft13498 SE 40th Ave, Rago, KS 67142Off Market
- $17,6143 bd2 ba1.7k sqft13498 SE 40th Ave, Rago, KS 67142Off Market
Nearby schools
GreatSchools rating
- 7/10Norwich Elementary SchoolGrades: PK-5Distance: 10 mi
- 4/10Norwich Middle SchoolGrades: 6-8Distance: 10 mi
- 8/10Norwich High SchoolGrades: 9-12Distance: 10 mi
Schools provided by the listing agent
- Elementary: Norwich
- Middle: Norwich
- High: Norwich
Source: SCKMLS as distributed by MLS GRID. This data may not be complete. We recommend contacting the local school district to confirm school assignments for this home.
- Kansas
- Kingman County
- Spivey
- 67142
- 4876 E 42nd Hwy
Nearby cities
Nearby zip codes
Other Spivey Topics
