This property is your opportunity to blend homeownership in an affordable community with access to all the amenities and attractions that Glendale has to offer. Whether you are a first time buyer or looking to downsize, this chance allows you low maintenance living in a vibrant neighborhood without breaking the bank on HOA fees. This updated, 1 bedroom, 1 bathroom condo boasts soaring vaulted ceilings that create a sense of openness and space. As you enter you are greeted by a cozy fireplace. The bedroom offers a peaceful retreat with a serene view of the park, inviting in natural light and providing a tranquil backdrop for relaxation. Outside a private balcony beckons you to step out and savor your morning coffee or evening glass of wine while taking in the trees. Updates enhance the appeal of this home with its new modern black framed windows, sliding barn door to the bedroom, newer paint throughout, a new washer and dryer, beautiful granite kitchen countertops, an updated bathroom, and LVP flooring throughout. Glendale offers shopping, coffee shops and dining options as well as easy access to major highways and Denver amenities. The Cedar Point Complex offers a low HOA, plenty of open space parking and is just steps from Infinity Park and the serene Cherry Creek Trail.
Sold for $247,500
$247,500
4876 E Kentucky Avenue #C, Denver, CO 80246
1beds
494sqft
Condominium
Built in 1982
-- sqft lot
$228,600 Zestimate®
$501/sqft
$1,353 Estimated rent
Home value
$228,600
$217,000 - $240,000
$1,353/mo
Zestimate® history
Owner options
List your home for rent
$1,353/mo
Rent Zestimate®
Find your next renter with Zillow Rental Manager. Plus, with online applications, you can quickly screen prospective tenants – for free.
$1,353/mo
Rent Zestimate®
Refinance and save
$1,709/mo
Est. payment
Refinancing to a lower rate could help reduce your monthly payments and save thousands over the life of the loan.
$1,709/mo
Est. payment
Explore your selling options
Work with a Zillow partner agent
Leverage their expertise and Zillow's premium Showcase listings to get your home seen by more buyers.
Get startedList with your own agent
Get your home in front of millions of buyers by listing it on Zillow.
Learn how to do itSell it yourself
Take full control of how buyers see your home on Zillow by listing For Sale by Owner (FSBO).
List your homeWhat's special
Zillow last checked:
Listing updated:
Listed by:
Debbie Carroll 1720-900-8032 debbie@mydcprops.com,
RE/MAX Professionals
Bought with:
Susie Warta, 100091490
Coldwell Banker Realty 24
Source: REcolorado as distributed by MLS GRID,MLS#: 1821130
Facts & features
Interior
Bedrooms & bathrooms
- Bedrooms: 1
- Bathrooms: 1
- Full bathrooms: 1
- Main level bathrooms: 1
- Main level bedrooms: 1
Bedroom
- Description: Sliding Barn Doors
- Level: Main
Bathroom
- Level: Main
Kitchen
- Description: Granite Countertops, Pantry
- Level: Main
Living room
- Description: High Ceilings, Wood Burning Fireplace
- Level: Main
Heating
- Forced Air
Cooling
- Central Air
Appliances
- Included: Dishwasher, Disposal, Dryer, Microwave, Range, Refrigerator, Washer
- Laundry: In Unit
Features
- Granite Counters, High Ceilings, Open Floorplan, Smoke Free
- Flooring: Wood
- Windows: Double Pane Windows
- Has basement: No
- Number of fireplaces: 1
- Fireplace features: Living Room, Wood Burning
- Common walls with other units/homes: End Unit,No One Above,1 Common Wall
Interior area
- Total structure area: 494
- Total interior livable area: 494 sqft
- Finished area above ground: 494
Property
Parking
- Total spaces: 1
- Details: Off Street Spaces: 1
Features
- Levels: One
- Stories: 1
- Entry location: Stairs
- Patio & porch: Covered
- Exterior features: Balcony, Rain Gutters
Lot
- Size: 871 Square Feet
- Features: Open Space
Details
- Parcel number: 031181747
- Zoning: PUD
- Special conditions: Standard
Construction
Type & style
- Home type: Condo
- Architectural style: Contemporary
- Property subtype: Condominium
- Attached to another structure: Yes
Materials
- Wood Siding
- Roof: Composition
Condition
- Year built: 1982
Utilities & green energy
- Sewer: Public Sewer
- Water: Public
- Utilities for property: Cable Available, Electricity Connected, Natural Gas Connected
Community & HOA
Community
- Security: Smoke Detector(s)
- Subdivision: Cedar Pointe
HOA
- Has HOA: Yes
- Amenities included: Parking
- Services included: Maintenance Grounds, Maintenance Structure, Recycling, Road Maintenance, Sewer, Snow Removal, Trash, Water
- HOA fee: $188 monthly
- HOA name: Cedar Pointe Condominium
- HOA phone: 303-369-1800
Location
- Region: Denver
Financial & listing details
- Price per square foot: $501/sqft
- Tax assessed value: $278,400
- Annual tax amount: $1,420
- Date on market: 4/12/2024
- Listing terms: Cash,Conventional,FHA,VA Loan
- Exclusions: Sellers Personal Property
- Ownership: Individual
- Electric utility on property: Yes
- Road surface type: Paved
Price history
| Date | Event | Price |
|---|---|---|
| 7/22/2024 | Sold | $247,500-2.9%$501/sqft |
Source:  REcolorado as distributed by MLS GRID #1821130 Report a problem REcolorado as distributed by MLS GRID #1821130 Report a problem | ||
| 7/6/2024 | Pending sale | $255,000$516/sqft |
Source: REcolorado as distributed by MLS GRID #1821130 Report a problem | ||
| 6/17/2024 | Price change | $255,000-5.6%$516/sqft |
Source: REcolorado as distributed by MLS GRID #1821130 Report a problem | ||
| 6/3/2024 | Price change | $270,000-3.6%$547/sqft |
Source: REcolorado as distributed by MLS GRID #1821130 Report a problem | ||
| 5/15/2024 | Price change | $280,000-3.4%$567/sqft |
Source: REcolorado as distributed by MLS GRID #1821130 Report a problem | ||
| 4/12/2024 | Listed for sale | $290,000+31.8%$587/sqft |
Source: REcolorado as distributed by MLS GRID #1821130 Report a problem | ||
| 8/7/2020 | Listing removed | $220,000$445/sqft |
Source: Coldwell Banker Residential 54 #6393459 Report a problem | ||
| 6/26/2020 | Listed for sale | $220,000+38.4%$445/sqft |
Source: Coldwell Banker Residential 54 #6393459 Report a problem | ||
| 1/4/2017 | Sold | $159,000$322/sqft |
Source: Public Record Report a problem | ||
| 11/17/2016 | Pending sale | $159,000$322/sqft |
Source: LIV Sotheby's International Realty #2071735 Report a problem | ||
| 11/11/2016 | Listed for sale | $159,000+26.6%$322/sqft |
Source: LIV Sotheby's International Realty #2071735 Report a problem | ||
| 12/4/2015 | Listing removed | $1,150$2/sqft |
Source: J&M Realty and Finance Report a problem | ||
| 11/19/2015 | Listed for rent | $1,150$2/sqft |
Source: J&M Realty and Finance Report a problem | ||
| 4/17/2015 | Sold | $125,600+28.5%$254/sqft |
Source: Public Record Report a problem | ||
| 8/28/2007 | Sold | $97,775+8.7%$198/sqft |
Source: Public Record Report a problem | ||
| 5/30/2001 | Sold | $89,950$182/sqft |
Source: Public Record Report a problem | ||
Public tax history
| Year | Property taxes | Tax assessment |
|---|---|---|
| 2025 | $1,460 +13.4% | $17,400 +14.7% |
| 2024 | $1,287 -9.3% | $15,169 -20.3% |
| 2023 | $1,420 -0.8% | $19,037 +19.4% |
| 2022 | $1,431 | $15,944 -2.8% |
| 2021 | -- | $16,402 +21.2% |
| 2020 | $1,194 +27.2% | $13,535 |
| 2019 | $938 | $13,535 +29.3% |
| 2018 | $938 +1.2% | $10,469 |
| 2017 | $927 | $10,469 +23.6% |
| 2016 | -- | $8,470 |
| 2015 | -- | $8,470 +81% |
| 2014 | $760 +66.1% | $4,680 -31% |
| 2013 | $458 | $6,780 |
| 2012 | -- | $6,780 |
| 2011 | $665 +2.3% | $6,780 -7.6% |
| 2010 | $650 -8.9% | $7,340 |
| 2009 | $713 | $7,340 -8.1% |
| 2008 | -- | $7,984 |
| 2007 | -- | $7,984 -5.8% |
| 2006 | -- | $8,478 |
| 2005 | -- | $8,478 +11.7% |
| 2002 | $559 +33.9% | $7,590 +44.3% |
| 2001 | $417 | $5,260 |
Find assessor info on the county website
Neighborhood: 80246
Nearby homes
- $3,0002 bd1 ba745 sqft4876 E Kentucky Ave UNIT A, Denver, CO 80246For Rent

- $284,5001 bd1 ba851 sqft4876 E Kentucky Ave UNIT B, Denver, CO 80246Off Market

- $286,9002 bd1 ba745 sqft4876 E Kentucky Ave UNIT D, Denver, CO 80246Off Market
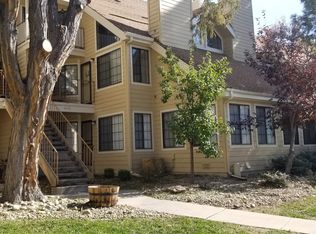
- $328,5001 bd1 ba851 sqft4876 E Kentucky Ave UNIT E, Denver, CO 80246Sold

- $200,0001 bd1 ba494 sqft4876 E Kentucky Ave UNIT F, Denver, CO 80246Sold
- $392,0002 bd2 ba1k sqft4874 E Kentucky Ave UNIT B, Denver, CO 80246Sold
- $312,0002 bd1 ba745 sqft4878 E Kentucky Ave UNIT A, Denver, CO 80246Sold
- $287,1002 bd1 ba745 sqft4874 E Kentucky Ave UNIT A, Denver, CO 80246Off Market
Nearby schools
GreatSchools rating
- 4/10Holly Hills Elementary SchoolGrades: PK-5Distance: 2.6 mi
- 8/10West Middle SchoolGrades: 6-8Distance: 5.4 mi
- 9/10Cherry Creek High SchoolGrades: 9-12Distance: 5.5 mi
Schools provided by the listing agent
- Elementary: Holly Hills
- Middle: West
- High: Cherry Creek
- District: Cherry Creek 5
Source: REcolorado as distributed by MLS GRID. This data may not be complete. We recommend contacting the local school district to confirm school assignments for this home.
Get a cash offer in 3 minutes
Find out how much your home could sell for in as little as 3 minutes with a no-obligation cash offer.
Estimated market value
$228,600
Get a cash offer in 3 minutes
Find out how much your home could sell for in as little as 3 minutes with a no-obligation cash offer.
Estimated market value
$228,600
- Colorado
- Arapahoe County
- Glendale
- 80246
- 4876 E Kentucky Avenue Unit C
Nearby cities
Nearby zip codes
Other Glendale Topics
