Welcome to this stunning 2-bedroom home with an additional office space, showcasing an array of custom features and magazine-worthy design. Bask in the natural light streaming through beautiful plantation shutters, offering the perfect blend of light and privacy. Recent upgrades, including a custom pantry, closets, epoxy garage floor, overhead storage, landscaping, and fencing, enhance the home's quality and value. The meticulous attention to detail is unparalleled. The primary bedroom boasts a custom wall with a picture ledge and crown molding in the inner tray ceiling. The primary bathroom features a separate shower, double vanity, and easy access to the custom primary closet. The laundry room, conveniently located off the closet, improves efficiency and flow. Enjoy the many perks of this home, such as automatic lighting in entrances and closets. The screened-in porch, complete with new shades, provides a perfect spot to unwind and enjoy the outdoors. For a comprehensive list of upgrades and updates, please see the supplements.
Sold
$405,000
4876 Eldon Dr, Noblesville, IN 46062
2beds
1,907sqft
Residential, Condominium
Built in 2018
-- sqft lot
$392,200 Zestimate®
$212/sqft
$2,423 Estimated rent
Home value
$392,200
$373,000 - $412,000
$2,423/mo
Zestimate® history
Owner options
List your home for rent
$2,423/mo
Rent Zestimate®
Find your next renter with Zillow Rental Manager. Plus, with online applications, you can quickly screen prospective tenants – for free.
$2,423/mo
Rent Zestimate®
Refinance and save
$3,209/mo
Est. payment
Refinancing to a lower rate could help reduce your monthly payments and save thousands over the life of the loan.
$3,209/mo
Est. payment
Explore your selling options
Work with a Zillow partner agent
Leverage their expertise and Zillow's premium Showcase listings to get your home seen by more buyers.
Get startedList with your own agent
Get your home in front of millions of buyers by listing it on Zillow.
Learn how to do itSell it yourself
Take full control of how buyers see your home on Zillow by listing For Sale by Owner (FSBO).
List your homeWhat's special
Zillow last checked:
Listing updated:
Listed by:
Teri Apple 317-863-2938,
F.C. Tucker Company
Bought with:
Christine Hendricks
Ready To Call Home, LLC
Source: MIBOR as distributed by MLS GRID,MLS#: 21989116
Facts & features
Interior
Bedrooms & bathrooms
- Bedrooms: 2
- Bathrooms: 2
- Full bathrooms: 2
- Main level bathrooms: 2
- Main level bedrooms: 2
Primary bedroom
- Features: Vinyl Plank
- Level: Main
- Area: 208 Square Feet
- Dimensions: 16x13
Bedroom 2
- Features: Vinyl Plank
- Level: Main
- Area: 110 Square Feet
- Dimensions: 11x10
Dining room
- Features: Vinyl Plank
- Level: Main
- Area: 196 Square Feet
- Dimensions: 14x14
Great room
- Features: Vinyl Plank
- Level: Main
- Area: 294 Square Feet
- Dimensions: 21x14
Kitchen
- Features: Vinyl Plank
- Level: Main
- Area: 126 Square Feet
- Dimensions: 14x9
Laundry
- Features: Tile-Ceramic
- Level: Main
- Area: 56 Square Feet
- Dimensions: 8x7
Sun room
- Features: Vinyl Plank
- Level: Main
- Area: 144 Square Feet
- Dimensions: 12x12
Heating
- Forced Air, High Efficiency (90%+ AFUE )
Cooling
- Has cooling: Yes
Appliances
- Included: Dishwasher, Disposal, Gas Oven, Refrigerator, MicroHood, Electric Water Heater, Humidifier, Water Softener Owned
- Laundry: Main Level
Features
- Attic Pull Down Stairs, Bookcases, Tray Ceiling(s), Walk-In Closet(s), Breakfast Bar, Ceiling Fan(s), Kitchen Island, Pantry, Smart Thermostat
- Windows: Screens, Windows Thermal
- Has basement: No
- Attic: Pull Down Stairs
- Number of fireplaces: 1
- Fireplace features: Blower Fan, Gas Log, Gas Starter, Great Room
- Common walls with other units/homes: 1 Common Wall
Interior area
- Total structure area: 1,907
- Total interior livable area: 1,907 sqft
Property
Parking
- Total spaces: 2
- Parking features: Attached
- Attached garage spaces: 2
- Details: Garage Parking Other(Finished Garage, Keyless Entry)
Features
- Levels: One
- Stories: 1
- Entry location: Building Private Entry
- Patio & porch: Covered, Screened
- Exterior features: Sprinkler System
- Fencing: Fenced,Partial
Lot
- Size: 6,098 Square Feet
- Features: Curbs, Sidewalks, Trees-Small (Under 20 Ft)
Details
- Parcel number: 290633012008000013
- Horse amenities: None
Construction
Type & style
- Home type: Condo
- Architectural style: Ranch,Traditional
- Property subtype: Residential, Condominium
- Attached to another structure: Yes
Materials
- Brick, Cement Siding
- Foundation: Slab
Condition
- Updated/Remodeled
- New construction: No
- Year built: 2018
Utilities & green energy
- Water: Municipal/City
Community & HOA
Community
- Features: Low Maintenance Lifestyle
- Subdivision: Pebble Brook Villas
HOA
- Has HOA: Yes
- Services included: Lawncare, Maintenance Grounds, Maintenance Structure, Snow Removal
- HOA fee: $725 quarterly
- HOA phone: 317-744-4217
Location
- Region: Noblesville
Financial & listing details
- Price per square foot: $212/sqft
- Tax assessed value: $346,500
- Annual tax amount: $3,864
- Date on market: 7/12/2024
- Cumulative days on market: 13 days
Price history
| Date | Event | Price |
|---|---|---|
| 9/3/2024 | Sold | $405,000$212/sqft |
Source:  MIBOR as distributed by MLS GRID #21989116 Report a problem MIBOR as distributed by MLS GRID #21989116 Report a problem | ||
| 7/25/2024 | Pending sale | $405,000$212/sqft |
Source: MIBOR as distributed by MLS GRID #21989116 Report a problem | ||
| 7/12/2024 | Listed for sale | $405,000+5.2%$212/sqft |
Source: MIBOR as distributed by MLS GRID #21989116 Report a problem | ||
| 7/1/2022 | Sold | $385,000+5.5%$202/sqft |
Source: MIBOR as distributed by MLS GRID #21858446 Report a problem | ||
| 6/5/2022 | Pending sale | $365,000$191/sqft |
Source: MIBOR as distributed by MLS GRID #21858446 Report a problem | ||
| 6/2/2022 | Listed for sale | $365,000+26.6%$191/sqft |
Source: MIBOR as distributed by MLS GRID #21858446 Report a problem | ||
| 5/30/2019 | Sold | $288,385$151/sqft |
Source: MIBOR as distributed by MLS GRID #21610418 Report a problem | ||
Public tax history
| Year | Property taxes | Tax assessment |
|---|---|---|
| 2025 | $3,915 -1.2% | $346,500 +9.2% |
| 2024 | $3,962 +4.3% | $317,400 -0.8% |
| 2023 | $3,800 +16.6% | $320,100 +8.3% |
| 2022 | $3,258 -2.9% | $295,600 +15.7% |
| 2021 | $3,355 +747.3% | $255,400 |
| 2020 | $396 | $255,400 +373% |
| 2019 | -- | $54,000 |
Find assessor info on the county website
Neighborhood: 46062
Nearby homes
- $397,8003 bd3 ba2.3k sqft4874 Eldon Dr, Noblesville, IN 46062Off Market
- $430,8002 bd3 ba2.5k sqft4882 Eldon Dr, Noblesville, IN 46062Off Market
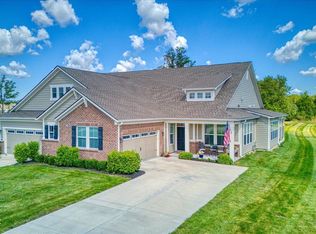
- $384,0002 bd2 ba1.8k sqft4846 E Amesbury Pl, Noblesville, IN 46062Sold
- $349,3002 bd2 ba1.7k sqft4823 Amesbury Pl, Noblesville, IN 46062Off Market
- $351,0003 bd2 ba1.6k sqft4825 Amesbury Pl, Noblesville, IN 46062Off Market
- $358,6002 bd2 ba1.7k sqft4841 Amesbury Pl, Noblesville, IN 46062Off Market
- $321,8002 bd2 ba1.7k sqft4823 E Amesbury Place, Noblesville, IN 46062Off Market
- $313,7002 bd2 ba1.6k sqft4825 East Amesbury Place, Noblesville, IN 46062Off Market
Nearby schools
GreatSchools rating
- 7/10Hazel Dell Elementary SchoolGrades: PK-5Distance: 1.1 mi
- 9/10Noblesville West Middle SchoolGrades: 6-8Distance: 3.4 mi
- 10/10Noblesville High SchoolGrades: 9-12Distance: 4.8 mi
Schools provided by the listing agent
- Elementary: Hazel Dell Elementary School
- Middle: Noblesville West Middle School
- High: Noblesville High School
Source: MIBOR as distributed by MLS GRID. This data may not be complete. We recommend contacting the local school district to confirm school assignments for this home.
Get a cash offer in 3 minutes
Find out how much your home could sell for in as little as 3 minutes with a no-obligation cash offer.
Estimated market value
$392,200
Get a cash offer in 3 minutes
Find out how much your home could sell for in as little as 3 minutes with a no-obligation cash offer.
Estimated market value
$392,200
- Indiana
- Hamilton County
- Noblesville
- 46062
- 4876 Eldon Dr
Nearby cities
Nearby neighborhoods
Nearby zip codes
Other Noblesville Topics
