Skip main navigation
Closed
  • $563,191

    4876 Elm Leaf Dr SW, Atlanta, GA 30331

    5beds
    3,540sqft
    Single Family Residence
    Built in 2022
    7,840.8 Square Feet Lot
    $577,300 Zestimate®
    $159/sqft
    $3,933 Estimated rent

    Home value

    $577,300

    $548,000 - $606,000

    $3,933/mo

    Zestimate® history
    Loading
    Loading...

    Owner options

    List your home for rent

    $3,933/mo

    Rent Zestimate®

    Find your next renter with Zillow Rental Manager. Plus, with online applications, you can quickly screen prospective tenants – for free.

    Learn more

    $3,933/mo

    Rent Zestimate®

    Refinance and save

    $3,843/mo

    Est. payment

    Refinancing to a lower rate could help reduce your monthly payments and save thousands over the life of the loan.

    See today's rates

    $3,843/mo

    Est. payment

    Explore your selling options

    Work with a Zillow partner agent

    Leverage their expertise and Zillow's premium Showcase listings to get your home seen by more buyers.

    Get started

    List with your own agent

    Get your home in front of millions of buyers by listing it on Zillow.

    Learn how to do it

    Sell it yourself

    Take full control of how buyers see your home on Zillow by listing For Sale by Owner (FSBO).

    List your home

    What's special

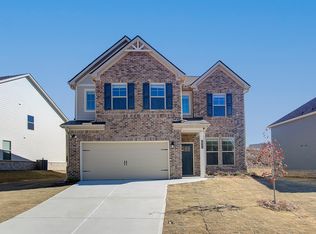
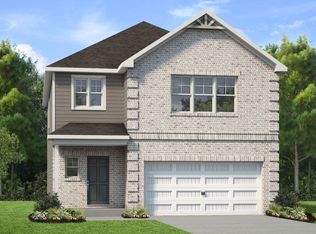
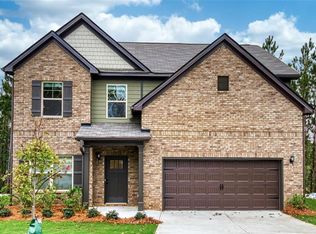
    The Isabella V is built by DRB HOMES LOT 142- Oversized Owner Suite with Sitting Room. 2 Story Foyer with Formal living and dining room. A beautiful 5 Bedrooms 4 Full baths CRAFTSMAN floor plan with 3 Car Garage all on a corner lot!! This open floor-plan home features a large foyer with picture molding trim that welcomes you into an inviting and spacious Greatroom. The Gourmet Kitchen is well appointed with an oversized island, quartz countertops, a large walk-in pantry, and tons of cabinetry. Luxury Vinyl Plank Flooring on the Main Level (not including the bedroom). The formal dining room includes decorative trim and coffer ceilings. This home offers a spacious bedroom on the main floor, a loft on the second floor, and a bedroom en-suite with a private bath upstairs. The Owner Suite boasts a sitting room, oversized large walk-in closet, vaulted ceilings, dual vanities, a garden tub with tiled surround, and a tiled walk-in shower. Camp Creek is a GATED COMMUNITY, located in sought-after South Fulton. In just minutes you have access to interstate I-285, Camp Creek Market Place for shops and restaurants, 10 minutes to the airport and about 15 minutes from downtown Atlanta, and more! Plus! We are in the Westlake School District. Our current incentives are $25,000 WITH BUILDER APPROVED LENDER. STOCK PHOTO (NOT ACTUAL HOME) Buyers' Incentives include 2" Faux Wood Blinds (on the front of the home), Stainless Steel Appliances in the Kitchen, & Garage Door Openers. This home is projected to close around OCTOBER 2023.

    Zillow last checked:

    Listing updated:

    Listed by:

    DRB Group Georgia LLC

    Bought with:

    No Sales Agent, 0

    Non-Mls Company

    Source: GAMLS,MLS#: 10132661MLS Logo

    Facts & features

    Interior

    Bedrooms & bathrooms
    • Bedrooms: 5
    • Bathrooms: 4
    • Full bathrooms: 4
    • Main level bathrooms: 1
    • Main level bedrooms: 1
    Heating
    • Natural Gas, Zoned
    Cooling
    • Electric, Zoned
    Appliances
    • Included: Gas Water Heater, Cooktop, Dishwasher, Double Oven, Disposal, Microwave, Oven, Stainless Steel Appliance(s)
    • Laundry: Common Area
    Features
    • Tray Ceiling(s), Vaulted Ceiling(s), High Ceilings, Double Vanity, Entrance Foyer, Separate Shower, Walk-In Closet(s)
    • Flooring: Carpet, Laminate
    • Basement: None
    • Number of fireplaces: 1
    Interior area
    • Total structure area: 3,540
    • Total interior livable area: 3,540 sqft
    • Finished area above ground: 3,540
    • Finished area below ground: 0

    Property

    Parking
    • Parking features: Garage Door Opener, Garage
    • Has garage: Yes
    Features
    • Levels: Two
    • Stories: 2
    Lot
    • Size: 7,840 sqft
    • Features: None
    Details
    • Parcel number: 14F0072 LL3029

    Construction

    Type & style
    • Home type: SingleFamily
    • Architectural style: Traditional
    • Property subtype: Single Family Residence
    Materials
    • Concrete, Brick
    • Roof: Composition
    Condition
    • New Construction
    • New construction: Yes
    • Year built: 2022
    Details
    • Warranty included: Yes

    Utilities & green energy

    • Sewer: Public Sewer
    • Water: Public
    • Utilities for property: Cable Available, Sewer Connected, Electricity Available, Natural Gas Available, Phone Available, Water Available

    Community & neighborhood

    Community
    • Community features: Gated, Sidewalks, Street Lights, Near Shopping
    Location
    • Region: Atlanta
    • Subdivision: Camp Creek Village Phase 3

    HOA & financial

    HOA
    • Has HOA: Yes
    • HOA fee: $450 annually
    • Services included: Other

    Other

    Other facts
    • Listing agreement: Exclusive Right To Sell

    Price history

    DateEventPrice
    5/5/2026Listing removed$584,000$165/sqft
    Source: GAMLS #10670359 Report a problem
    3/2/2026Listing removed$4,000$1/sqft
    Source: FMLS GA #7712247 Report a problem
    1/31/2026Listed for rent$4,000$1/sqft
    Source: FMLS GA #7712247 Report a problem
    1/18/2026Price change$584,000-0.8%$165/sqft
    Source: GAMLS #10670359 Report a problem
    1/12/2026Price change$588,9990%$166/sqft
    Source: GAMLS #10670359 Report a problem
    10/20/2025Listed for sale$589,000+4.6%$166/sqft
    Source: FMLS GA #7665628 Report a problem
    12/13/2023Sold$563,1910%$159/sqft
    Source: GAMLS #10132661 Report a problem
    12/6/2023Pending sale$563,194$159/sqft
    Source: GAMLS #10132661 Report a problem
    4/17/2023Price change$563,194+7.1%$159/sqft
    Source: GAMLS #10132661 Report a problem
    2/19/2023Listed for sale$525,849$149/sqft
    Source: GAMLS #10132661 Report a problem

    Public tax history

    Tax history is unavailable.

    Neighborhood: 30331

    Nearby schools

    GreatSchools rating
    Schools provided by the listing agent
    • Elementary: Stonewall Tell
    • Middle: Sandtown
    • High: Westlake

    Source: GAMLS. This data may not be complete. We recommend contacting the local school district to confirm school assignments for this home.

    Get a cash offer in 3 minutes
    Find out how much your home could sell for in as little as 3 minutes with a no-obligation cash offer.
    Estimated market value
    $577,300
    Get a cash offer in 3 minutes
    Find out how much your home could sell for in as little as 3 minutes with a no-obligation cash offer.
    Estimated market value
    $577,300