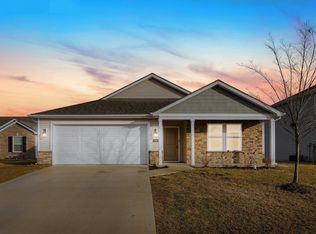
Welcome to this well maintained 3 bedroom, 2 full bath home in Fort Wayne, built in 2021 and located on a quiet cul-de-sac in a peaceful neighborhood. This one story home features a desirable open concept layout with the living room, kitchen, and dining area all connected, creating a bright and inviting space filled with natural light. The split floor plan offers added privacy, with a spacious primary suite that includes an en suite bathroom and a large walk in closet, while the additional bedrooms and full bath are positioned on the opposite side of the home. One of the standout features is the large, level front and backyard, providing plenty of room for outdoor activities, entertaining, or simply enjoying the space. The oversized driveway along with the 2 car garage offers abundant parking, making it ideal for hosting guests or accommodating multiple vehicles. Inside, you will also find a spacious laundry room and ample closet storage throughout. Conveniently located near shopping, restaurants, and everyday amenities, this home also offers easy access to Interstate 69, making commuting simple. Nearby conveniences include Fort Wayne International Airport, Parkview Hospital, and Lutheran Hospital. Fort Wayne's central location allows for easy travel to larger cities such as Chicago, Detroit, Toledo, Columbus, and Indianapolis. This home offers the perfect combination of modern living, functional design, and a quiet setting close to everything.
Active under contract
$279,900
4876 Little Colorado Cv, Fort Wayne, IN 46808
3beds
1,386sqft
Single Family Residence
Built in 2021
10,018 Square Feet Lot
$276,000 Zestimate®
$--/sqft
$18/mo HOA
What's special
Spacious primary suiteOversized drivewayDesirable open concept layoutLarge walk in closetSpacious laundry roomEn suite bathroomAmple closet storage throughout
- 75 days |
- 494 |
- 32 |
Zillow last checked:
Listing updated:
Listed by:
Scott Marker 260-402-0744,
United Country Real Estate/Anchor Realty
Source: IRMLS,MLS#: 202614513
Facts & features
Interior
Bedrooms & bathrooms
- Bedrooms: 3
- Bathrooms: 2
- Full bathrooms: 2
- Main level bedrooms: 3
Bedroom 1
- Level: Main
Bedroom 2
- Level: Main
Dining room
- Level: Main
- Area: 120
- Dimensions: 12 x 10
Kitchen
- Level: Main
- Area: 120
- Dimensions: 12 x 10
Living room
- Level: Main
- Area: 224
- Dimensions: 16 x 14
Heating
- Natural Gas, Forced Air
Cooling
- Central Air
Appliances
- Included: Disposal, Dishwasher, Microwave, Refrigerator, Washer, Dryer-Electric, Gas Range, Electric Water Heater
- Laundry: Main Level
Features
- Breakfast Bar, Walk-In Closet(s), Entrance Foyer, Kitchen Island, Open Floorplan, Split Br Floor Plan, Tub/Shower Combination, Main Level Bedroom Suite
- Flooring: Vinyl
- Windows: Window Treatments
- Has basement: No
- Has fireplace: No
- Fireplace features: None
Interior area
- Total structure area: 1,386
- Total interior livable area: 1,386 sqft
- Finished area above ground: 1,386
- Finished area below ground: 0
Video & virtual tour
Property
Parking
- Total spaces: 2
- Parking features: Attached, Garage Door Opener, Concrete
- Attached garage spaces: 2
- Has uncovered spaces: Yes
Features
- Levels: One
- Stories: 1
- Patio & porch: Patio, Porch Covered, Porch
- Fencing: None
Lot
- Size: 10,018 Square Feet
- Dimensions: 170 x 60
- Features: Cul-De-Sac, Level, City/Town/Suburb, Near Walking Trail
Details
- Parcel number: 020732337010.000066
Construction
Type & style
- Home type: SingleFamily
- Architectural style: Traditional
- Property subtype: Single Family Residence
Materials
- Vinyl Siding
- Foundation: Slab
- Roof: Asphalt
Condition
- New construction: No
- Year built: 2021
Utilities & green energy
- Sewer: City
- Water: City
Community & HOA
Community
- Features: Sidewalks
- Subdivision: Morgan Creek
HOA
- Has HOA: Yes
- HOA fee: $221 annually
Location
- Region: Fort Wayne
Financial & listing details
- Tax assessed value: $282,600
- Annual tax amount: $2,127
- Date on market: 4/23/2026
- Listing terms: Cash,Conventional,FHA,USDA Loan,VA Loan
Estimated market value
$276,000
$262,000 - $290,000
$1,968/mo
Price history
| Date | Event | Price |
|---|---|---|
| 5/15/2026 | Listed for sale | $279,900 |
Source: | ||
| 4/27/2026 | Listing removed | $279,900 |
Source: | ||
| 4/23/2026 | Listed for sale | $279,900 |
Source: | ||
Public tax history
| Year | Property taxes | Tax assessment |
|---|---|---|
| 2025 | $2,115 +6.4% | $282,600 +6% |
| 2024 | $1,987 +27% | $266,700 +5.9% |
| 2023 | $1,565 | $251,900 +16.4% |
| 2022 | -- | $216,400 +72033.3% |
| 2021 | -- | $300 |
Find assessor info on the county website
Monthly payment
Est. payment$--/mo
Payment breakdown
Explore the cost of this home by adjusting the details. Changes won't be saved.All calculations are estimates and provided by Zillow, Inc. for informational purposes only. Actual amounts may vary.
HOA fees may include property taxes on listings classified as Co-Ops. Contact the listing agent and/or owner for fee details.
Mortgage interest rates are dependent on a number of factors, including credit score, down payment, and repayment length. Interest rate data provided by Zillow Group Marketplace, Inc. as of 1/1/1970 from various mortgage lenders with which we have lead or other similar arrangements; the Estimated Payment is an average of those rates.
See how much you could borrow to make a competitive offer.
Climate risks
Neighborhood: 46808
Nearby schools
GreatSchools rating
- 6/10Francis M Price Elementary SchoolGrades: PK-5Distance: 1.9 mi
- 5/10Northwood Middle SchoolGrades: 6-8Distance: 5 mi
- 3/10Northrop High SchoolGrades: 9-12Distance: 4.9 mi
Schools provided by the listing agent
- Elementary: Lindley
- Middle: Portage
- High: Northrop
- District: Fort Wayne Community
Source: IRMLS. This data may not be complete. We recommend contacting the local school district to confirm school assignments for this home.
A local agent can set up tours, give advice and negotiate with sellers.
- Indiana
- Allen County
- Fort Wayne
- 46808
- 4876 Little Colorado Cv