WOW! WOW! WOW!
Beautifully cared for home tucked away in one of Brighton's best neighborhoods on a dead end street, you will find this 4br 3ba home across from Mount Massive park. Quick and easy access to I76 and Highway 85 to take you anywhere youd like to go, or walk to loads of shopping, this home is sure to be your retreat. Relax in the beautifully landscaped back yard with mature trees and a meandering path from the west gate to the back door, custom red rock raised beds for easy maintenance, large custom built shed, hot tub ready pad, and huge concrete patio your sure to have plenty of space to make your own!
Inside the front door opens up to a full height (16') loft and large windows over head, at your feet meticulously maintained hard wood floors this home feels so inviting. As you walk into the to kitchen area you are greeted by a large island, for those quick meals, over sized pantry, loads of storage, matching stainless steel appliances, you will certainly enjoy the flow of creating in this kitchen. Just a few steps away to the main living area you wont be too far away! This home has too many features to list, a true must see!
Recent Maintenance items:
Roof
HVAC
Hot Water Heater
Exterior Paint
Sold for $560,000
$560,000
4876 Mt Massive Drive, Brighton, CO 80601
4beds
3,532sqft
Single Family Residence
Built in 2003
7,405 Square Feet Lot
$551,800 Zestimate®
$159/sqft
$3,322 Estimated rent
Home value
$551,800
$524,000 - $579,000
$3,322/mo
Zestimate® history
Owner options
List your home for rent
$3,322/mo
Rent Zestimate®
Find your next renter with Zillow Rental Manager. Plus, with online applications, you can quickly screen prospective tenants – for free.
$3,322/mo
Rent Zestimate®
Refinance and save
$3,328/mo
Est. payment
Refinancing to a lower rate could help reduce your monthly payments and save thousands over the life of the loan.
$3,328/mo
Est. payment
Explore your selling options
Work with a Zillow partner agent
Leverage their expertise and Zillow's premium Showcase listings to get your home seen by more buyers.
Get startedList with your own agent
Get your home in front of millions of buyers by listing it on Zillow.
Learn how to do itSell it yourself
Take full control of how buyers see your home on Zillow by listing For Sale by Owner (FSBO).
List your homeWhat's special
Mature treesHot tub ready padQuick mealsLarge islandLoads of storageOver sized pantryMassive park
Zillow last checked:
Listing updated:
Listed by:
Marc Bolduc 207-446-0233,
RE/MAX Momentum
Bought with:
Jessica Hernandez, 40017077
Right Choice Realty LLC
Source: REcolorado as distributed by MLS GRID,MLS#: 2555933
Facts & features
Interior
Bedrooms & bathrooms
- Bedrooms: 4
- Bathrooms: 3
- Full bathrooms: 2
- 1/2 bathrooms: 1
- Main level bathrooms: 2
- Main level bedrooms: 1
Primary bedroom
- Description: Vaulted Ceiling
- Level: Main
- Area: 225 Square Feet
- Dimensions: 15 x 15
Bedroom
- Level: Upper
Bedroom
- Level: Upper
Bedroom
- Level: Basement
- Area: 225 Square Feet
- Dimensions: 15 x 15
Bathroom
- Level: Upper
Bathroom
- Level: Main
Bathroom
- Level: Main
Dining room
- Level: Main
- Area: 135 Square Feet
- Dimensions: 9 x 15
Family room
- Level: Upper
- Area: 154 Square Feet
- Dimensions: 11 x 14
Kitchen
- Level: Main
- Area: 180 Square Feet
- Dimensions: 12 x 15
Laundry
- Level: Main
Living room
- Level: Main
- Area: 256 Square Feet
- Dimensions: 16 x 16
Loft
- Level: Upper
Heating
- Forced Air
Cooling
- Central Air
Appliances
- Included: Dishwasher, Disposal, Dryer, Gas Water Heater, Microwave, Oven, Range Hood, Refrigerator
Features
- Ceiling Fan(s), Eat-in Kitchen, Entrance Foyer, Five Piece Bath, Granite Counters, High Ceilings, High Speed Internet, Kitchen Island, Pantry, Primary Suite, Vaulted Ceiling(s), Walk-In Closet(s)
- Flooring: Carpet, Wood
- Windows: Double Pane Windows, Window Coverings
- Basement: Finished
- Number of fireplaces: 1
- Fireplace features: Gas Log, Insert, Living Room
- Common walls with other units/homes: No Common Walls
Interior area
- Total structure area: 3,532
- Total interior livable area: 3,532 sqft
- Finished area above ground: 2,168
- Finished area below ground: 225
Property
Parking
- Total spaces: 3
- Parking features: Concrete
- Attached garage spaces: 3
Features
- Levels: Two
- Stories: 2
- Patio & porch: Covered, Front Porch, Patio
- Exterior features: Garden, Rain Gutters
- Fencing: Partial
Lot
- Size: 7,405 Square Feet
- Features: Cul-De-Sac, Landscaped, Near Public Transit, Open Space, Sprinklers In Front, Sprinklers In Rear
Details
- Parcel number: R0140576
- Zoning: Res
- Special conditions: Standard
Construction
Type & style
- Home type: SingleFamily
- Property subtype: Single Family Residence
Materials
- Concrete, Frame, Other, Stone
- Foundation: Slab
Condition
- Updated/Remodeled
- Year built: 2003
Details
- Builder model: Centex
Utilities & green energy
- Electric: 110V
- Sewer: Public Sewer
- Water: Public
- Utilities for property: Cable Available, Electricity Connected, Internet Access (Wired), Natural Gas Connected, Phone Connected
Green energy
- Energy efficient items: Appliances, HVAC, Insulation, Water Heater, Windows
Community & HOA
Community
- Security: Carbon Monoxide Detector(s), Smoke Detector(s)
- Subdivision: The Village
HOA
- Has HOA: Yes
- Amenities included: Playground
- Services included: Trash
- HOA fee: $40 monthly
- HOA name: M&M Property Management
- HOA phone: 866-611-5864
Location
- Region: Brighton
Financial & listing details
- Price per square foot: $159/sqft
- Tax assessed value: $543,000
- Annual tax amount: $3,545
- Date on market: 7/7/2023
- Listing terms: 1031 Exchange,Cash,Conventional,FHA,VA Loan
- Exclusions: Sellers Personal Items 2 Bird Baths
- Ownership: Individual
- Electric utility on property: Yes
Price history
| Date | Event | Price |
|---|---|---|
| 7/31/2023 | Sold | $560,000+107.4%$159/sqft |
Source:  REcolorado as distributed by MLS GRID #2555933 Report a problem REcolorado as distributed by MLS GRID #2555933 Report a problem | ||
| 4/21/2011 | Listing removed | $270,000$76/sqft |
Source: American Dream Realty, LLC #906471 Report a problem | ||
| 7/14/2010 | Listed for sale | $270,000+19.2%$76/sqft |
Source: American Dream Realty, LLC #906471 Report a problem | ||
| 4/29/2005 | Sold | $226,488$64/sqft |
Source: Public Record Report a problem | ||
Public tax history
| Year | Property taxes | Tax assessment |
|---|---|---|
| 2025 | $5,821 +25.3% | $33,940 -10.1% |
| 2024 | $4,646 +31.1% | $37,750 |
| 2023 | $3,545 +3.7% | $37,750 +37.7% |
| 2022 | $3,417 | $27,410 -2.8% |
| 2021 | -- | $28,200 +0.6% |
| 2020 | $3,332 | $28,030 -0.2% |
| 2019 | $3,332 +19.3% | $28,080 +14.4% |
| 2018 | $2,793 | $24,540 |
| 2017 | $2,793 | $24,540 +22% |
| 2016 | -- | $20,110 |
| 2015 | $3,138 | $20,110 +31% |
| 2014 | -- | $15,350 |
| 2013 | -- | $15,350 -3.9% |
| 2012 | -- | $15,970 |
| 2011 | -- | $15,970 -10.5% |
| 2010 | -- | $17,850 |
| 2009 | -- | $17,850 -7.9% |
| 2008 | -- | $19,390 |
| 2007 | -- | $19,390 -5.2% |
| 2006 | -- | $20,450 +70.1% |
| 2005 | -- | $12,020 +45.9% |
| 2004 | -- | $8,240 +5.2% |
| 2003 | $1 | $7,830 +78200% |
| 2002 | -- | $10 |
Find assessor info on the county website
Neighborhood: 80601
Nearby homes
- $540,4004 bd3 ba2.3k sqft4886 Mount Massive Dr, Brighton, CO 80601Off Market

- $527,8003 bd2 ba4.1k sqft4856 Mount Massive Dr, Brighton, CO 80601Off Market
- $481,6003 bd2 ba1.8k sqft4846 Mount Massive Dr, Brighton, CO 80601Off Market
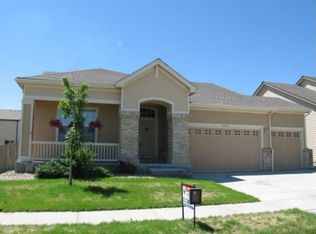
- $484,5003 bd2 ba2.4k sqft4875 Mount Evans St, Brighton, CO 80601Off Market
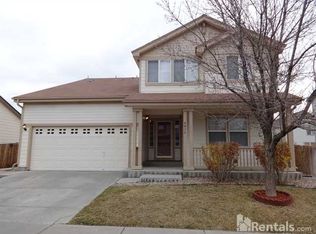
- $--3 bd2 ba2.4k sqft4875 Mt Evans St #0, Brighton, CO 80601Off Market
- $484,2003 bd3 ba1.6k sqft4855 Mount Evans St, Brighton, CO 80601Off Market
- $517,9004 bd3 ba2.1k sqft4885 Mount Evans St, Brighton, CO 80601Off Market
- $549,9003 bd3 ba3.6k sqft4897 Mount Belford Dr, Brighton, CO 80601Off Market
Nearby schools
GreatSchools rating
- 4/10Mary E Pennock Elementary SchoolGrades: PK-5Distance: 1.2 mi
- 2/10Overland Trail Middle SchoolGrades: 6-8Distance: 2.6 mi
- 5/10Brighton High SchoolGrades: 9-12Distance: 3 mi
Schools provided by the listing agent
- Elementary: Mary E Pennock
- Middle: Overland Trail
- High: Brighton
- District: School District 27-J
Source: REcolorado as distributed by MLS GRID. This data may not be complete. We recommend contacting the local school district to confirm school assignments for this home.
Get a cash offer in 3 minutes
Find out how much your home could sell for in as little as 3 minutes with a no-obligation cash offer.
Estimated market value
$551,800
Get a cash offer in 3 minutes
Find out how much your home could sell for in as little as 3 minutes with a no-obligation cash offer.
Estimated market value
$551,800
- Colorado
- Adams County
- Brighton
- 80601
- 4876 Mt Massive Drive
Nearby cities
Nearby zip codes
Other Brighton Topics
