IMMACULATE MOVE-IN-READY 4 bedroom home in the well-desired area of The Ranch at Long Mountain! This home offers an inviting open floor plan, granite countertops, upgraded "wood look" ceramic tile flooring, tile roof, gas fireplace, indoor laundry and more. Kitchen boasts plenty of cabinet space with a large center island for additional room and seating. Plantation window shutters throughout keeps the home cooler in the summer and adds that special touch. Appliances including Gas Oven/range, refrigerator, washer, dryer, outdoor BBQ & smoker stay with home. With having the spacious back yard, entertaining is a "must" for those outdoor BBQs. The block wall offers privacy along with landscaping and an automatic watering system for your very own Peach and Pear trees. 8 X 8 shed is convenient for all of your garden tools. The lot has a double gate for RV and motorhome parking. Come tour this beautiful property and see if it is the home for you! Kingman is only 45 minutes from Bullhead City/Laughlin area for entertainment and shopping. The Colorado River offers water activities such as swimming, fishing and boating.
Active
$389,900
4876 N Neal Ranch Road, Kingman, AZ 86401
4beds
1,910sqft
Single Family Residence
Built in 2019
10,001 Square Feet Lot
$385,600 Zestimate®
$204/sqft
$18/mo HOA
What's special
Gas fireplaceInviting open floor planTile roofPeach and pear treesBlock wall offers privacyGranite countertopsIndoor laundry
- 18 days
- 630
- 54
Likely to sell faster than
Zillow last checked:
Listing updated:
Listed by:
Michelle Burleson 928-733-8400,
RE/MAX Prestige Properties
Source: Momentum MLS,MLS#: 042023 Originating MLS: Western AZ Regional Real Estate Data Exchange
Originating MLS: Western AZ Regional Real Estate Data ExchangeFacts & features
Interior
Bedrooms & bathrooms
- Bedrooms: 4
- Bathrooms: 2
- Full bathrooms: 2
Heating
- Central, Electric
Cooling
- Central Air, Electric
Appliances
- Included: Dryer, Dishwasher, Gas Oven, Gas Range, Microwave, Refrigerator, Water Heater, Washer
- Laundry: Electric Dryer Hookup, Inside
Features
- Breakfast Bar, Ceiling Fan(s), Dining Area, Dual Sinks, Granite Counters, Garden Tub/Roman Tub, Kitchen Island, Main Level Primary, Primary Suite, Open Floorplan, Pantry, Vaulted Ceiling(s), Walk-In Closet(s), Window Treatments
- Flooring: Carpet, Tile
- Windows: Window Coverings
- Has fireplace: Yes
- Fireplace features: Gas Log
Interior area
- Total structure area: 2,410
- Total interior livable area: 1,910 sqft
Video & virtual tour
Property
Parking
- Total spaces: 3
- Parking features: Attached, RV Access/Parking, Storage
- Attached garage spaces: 3
Accessibility
- Accessibility features: Low Threshold Shower
Features
- Levels: One
- Stories: 1
- Entry location: Breakfast Bar,Ceiling Fan(s),Counters-Granite/Ston
- Patio & porch: Covered, Patio
- Exterior features: Fruit Trees, Sprinkler/Irrigation, Landscaping, Outdoor Grill, Shed
- Pool features: None
- Fencing: Block
- Has view: Yes
- View description: Mountain(s), Panoramic
Lot
- Size: 10,001 Square Feet
- Dimensions: 100 x 100
- Features: Public Road, Street Level
Details
- Parcel number: 31039051
- Zoning description: K- R1-6 Res: Sing Fam 6000sqft
Construction
Type & style
- Home type: SingleFamily
- Architectural style: One Story
- Property subtype: Single Family Residence
Materials
- Stucco
- Roof: Tile
Condition
- New construction: No
- Year built: 2019
Utilities & green energy
- Sewer: Public Sewer
- Water: Public
- Utilities for property: Electricity Available, Natural Gas Available
Community & HOA
Community
- Features: Sidewalks
- Subdivision: The Ranch at Long Mtn
HOA
- Has HOA: Yes
- HOA fee: $220 annually
- HOA name: The Ranch at Long Mtn
Location
- Region: Kingman
Financial & listing details
- Price per square foot: $204/sqft
- Tax assessed value: $327,718
- Annual tax amount: $2,448
- Date on market: 9/8/2026
- Cumulative days on market: 18 days
- Listing terms: Cash,Conventional,FHA,USDA Loan,VA Loan
- Electric utility on property: Yes
- Road surface type: Paved
Estimated market value
$385,600
$366,000 - $405,000
$1,927/mo
Price history
| Date | Event | Price |
|---|---|---|
| 9/8/2026 | Listed for sale | $389,900+41.4%$204/sqft |
Source:  Momentum MLS #042023 Report a problem Momentum MLS #042023 Report a problem | ||
| 12/30/2019 | Sold | $275,769+2.5%$144/sqft |
Source: Momentum MLS #958586 Report a problem | ||
| 5/29/2019 | Pending sale | $268,990$141/sqft |
Source: Angle Homes, Inc #958586 Report a problem | ||
| 5/29/2019 | Price change | $268,990+0.4%$141/sqft |
Source: Angle Homes, Inc #958586 Report a problem | ||
| 3/23/2019 | Price change | $268,000+0.5%$140/sqft |
Source: Angle Homes Report a problem | ||
| 3/13/2019 | Price change | $266,750+2.2%$140/sqft |
Source: Angle Homes Report a problem | ||
| 3/2/2019 | Listed for sale | $260,900$137/sqft |
Source: Angle Homes Report a problem | ||
Public tax history
| Year | Property taxes | Tax assessment |
|---|---|---|
| 2026 | $2,448 +1.8% | $32,772 +3.7% |
| 2025 | $2,405 +2.9% | $31,591 +4.5% |
| 2024 | $2,338 +7% | $30,235 +11.2% |
| 2023 | $2,185 +0.7% | $27,188 +19.4% |
| 2022 | $2,169 +764.3% | $22,761 +7.9% |
| 2021 | $251 +4.1% | $21,102 +483.6% |
| 2019 | $241 | $3,616 -0.8% |
| 2018 | $241 +7.9% | $3,646 +29.2% |
| 2017 | $223 +4.8% | $2,822 +33.4% |
| 2016 | $213 -6.7% | $2,116 +30.6% |
| 2015 | $228 | $1,620 +2.5% |
| 2014 | -- | $1,580 |
Find assessor info on the county website
Monthly payment
Est. payment
Payment breakdown
Explore the cost of this home by adjusting the details. Changes won't be saved.Climate risks
Neighborhood: 86401
Similar homes
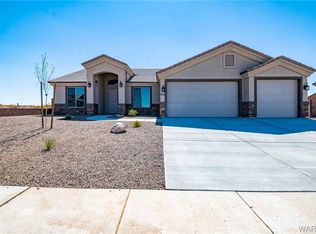
- $399,9993 bd2 ba2k sqft4794 E Chute Gate Lane, Kingman, AZ 86401For Sale
 MLS ID #041609, Craig Pherigo, RE/MAX Prestige Properties. Momentum MLS
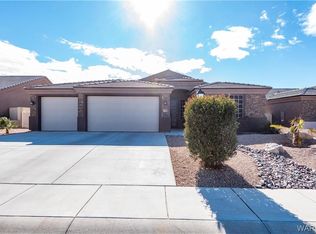
 - $429,0004 bd2 ba2.1k sqft4204 N Stampede Road, Kingman, AZ 86401For Sale
 MLS ID #039720, Maria Gallo, Realty ONE Group Mountain Desert. Momentum MLS
 - $444,5004 bd2 ba2k sqft4897 N Neal Ranch Road, Kingman, AZ 86401New Construction
 MLS ID #042472, Branson Pease, Angle Homes, Inc. Momentum MLS
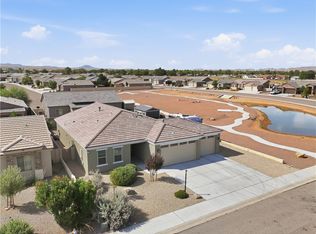
 - $429,0003 bd2 ba1.6k sqft4844 N Old West Road, Kingman, AZ 86401For Sale
 MLS ID #041779, Lindsay Lowry, KG Keller Williams Arizona Living Realty. Momentum MLS
