Skip main navigation
Off market
  • $803,400

    4876 Nobles Pond Dr NW, Canton, OH 44718

    4beds
    3,941sqft
    SingleFamily
    Built in 2001
    0.84 Acres Lot
    $803,400 Zestimate®
    $204/sqft
    $3,994 Estimated rent

    Home value

    $803,400

    $755,000 - $860,000

    $3,994/mo

    Zestimate® history
    Loading
    Loading...

    Owner options

    List your home for rent

    $3,994/mo

    Rent Zestimate®

    Find your next renter with Zillow Rental Manager. Plus, with online applications, you can quickly screen prospective tenants – for free.

    Learn more

    $3,994/mo

    Rent Zestimate®

    Refinance and save

    $5,258/mo

    Est. payment

    Refinancing to a lower rate could help reduce your monthly payments and save thousands over the life of the loan.

    See today's rates

    $5,258/mo

    Est. payment

    Explore your selling options

    Work with a Zillow partner agent

    Leverage their expertise and Zillow's premium Showcase listings to get your home seen by more buyers.

    Get started

    List with your own agent

    Get your home in front of millions of buyers by listing it on Zillow.

    Learn how to do it

    Sell it yourself

    Take full control of how buyers see your home on Zillow by listing For Sale by Owner (FSBO).

    List your home

    What's special

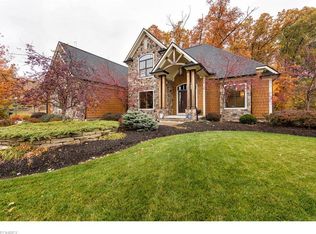
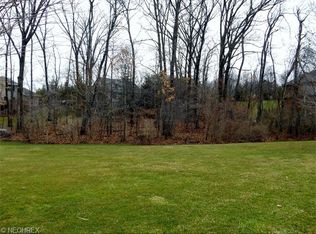
    Fabulous custom built home. A masterpiece of quality & design with every amenity. Situated on a gorgeous wooded & lushly landscaped lot. Cook's delight with new Viking range & hood, new dishwasher, walk-in pantry. 2 tier wrap around eating bar, center island, double wall oven, all granite counters & lots of cabinet space. Open to bayed dinette with octagon ceiling, vaulted & beamed family room with floor to ceiling stone fireplace. A slider leads to the covered porch & wonderful backyard & patio. Features include built in stone fireplace, counters with a barbecue, surrounded by lovely perennial gardens. 2 story entry with curved open stair case, extra wide crown & moldings, solid wood doors thru out. Ceilings range from 9'-11'. Den w/built in bookcases & french door. Formal dining room w/tray ceiling, & huge living room with a fireplace & one wall of windows allowing plenty of natural light. 1st floor master suite features a private 10 x 14 sitting room, jetted tub, walk-in shower, dual vanities & his & her walk-in closets. All rooms w/11' tray ceilings. A 2nd back stairway leads to the second level with guest suite w/private bath, & 2 bedrooms with Jack & Jill bathroom. 2nd floor with 8'-10' ceilings. 2 bedrooms with semi vaulted ceilings & window seats. Lower level with 2 huge family/game rooms & bathroom adding approx. 1200 sq ft. So much storage & flex space adds another unfinished 1100 sq ft. Beautiful & Immaculate. A dream home waiting for you.

    This property is off market, which means it's not currently listed for sale or rent on Zillow. This may be different from what's available on other websites or public sources.
    Facts & features

    Interior

    Bedrooms & bathrooms
    • Bedrooms: 4
    • Bathrooms: 5
    • Full bathrooms: 3
    • 1/2 bathrooms: 2
    Heating
    • Forced air, Gas
    Cooling
    • Central
    Appliances
    • Included: Dishwasher, Garbage disposal, Range / Oven, Refrigerator
    Features
    • Has fireplace: Yes
    Interior area
    • Total interior livable area: 3,941 sqft

    Property

    Parking
    • Parking features: Garage - Attached
    Features
    • Exterior features: Stone
    Lot
    • Size: 0.84 Acres
    Details
    • Parcel number: 1623196

    Construction

    Type & style
    • Home type: SingleFamily
    • Architectural style: Contemporary
    Materials
    • masonry
    • Roof: Asphalt
    Condition
    • Year built: 2001

    Community & HOA

    HOA
    • Has HOA: Yes
    • HOA fee: $25 monthly
    Location
    • Region: Canton

    Financial & listing details

    • Price per square foot: $204/sqft
    • Tax assessed value: $662,700
    • Annual tax amount: $10,680

    Price history

    DateEventPrice
    9/9/2019Listing removed$585,000$148/sqft
    Source: Cutler Real Estate #4119287 Report a problem
    7/26/2019Listed for sale$585,000+3.5%$148/sqft
    Source: Cutler Real Estate #4119287 Report a problem
    10/16/2018Sold$565,000-1.7%$143/sqft
    Source: MLS Now #4019633 Report a problem
    9/4/2018Pending sale$575,000$146/sqft
    Source: Kiko #4019633 Report a problem
    7/20/2018Listed for sale$575,000+758.2%$146/sqft
    Source: Kiko #4019633 Report a problem
    3/15/2000Sold$67,000$17/sqft
    Source: Public Record Report a problem

    Public tax history

    YearProperty taxesTax assessment
    2024$10,680 +11.1%$231,950 +21.4%
    2023$9,616 +1.2%$191,070
    2022$9,506 -0.6%$191,070
    2021$9,566 +16.4%$191,070 +18.9%
    2020$8,219 $160,650 +2.8%
    2019$8,219 $156,220
    2018$8,219 -3.1%$156,220 +1.8%
    2017$8,485 -0.6%$153,410
    2016$8,535 -1.8%$153,410
    2015$8,694 $153,410 +8.6%
    2014$8,694 +112.3%$141,230
    2013$4,095 $141,230
    2012-- $141,230 -9.2%
    2011-- $155,480 -0.4%
    2010-- $156,040
    2009$8,335 +10.4%--
    2008$7,552 -2.8%--
    2007$7,769 +0.5%--
    2005$7,733 +1.7%--
    2004$7,601 +5.8%--
    2003$7,185 +6.3%--
    2002$6,759 +307.4%--
    2001$1,659 +9.1%--
    2000$1,521 --
    Find assessor info on the county website

    Neighborhood: 44718

    Nearby schools

    GreatSchools rating
    Schools provided by the listing agent
    • District: Jackson LSD

    Source: The MLS. This data may not be complete. We recommend contacting the local school district to confirm school assignments for this home.

    Get a cash offer in 3 minutes
    Find out how much your home could sell for in as little as 3 minutes with a no-obligation cash offer.
    Estimated market value
    $803,400
    Get a cash offer in 3 minutes
    Find out how much your home could sell for in as little as 3 minutes with a no-obligation cash offer.
    Estimated market value
    $803,400